
Choosing a builder is easier when you can see what they have already done. Our portfolio and project stories highlight the homes, cabins, and commercial spaces we have helped clients bring to life. Each project began with a client who had a vision and questions. Our job was to guide them through the process and deliver a structure they could trust.
Custom Projects and Build Stories
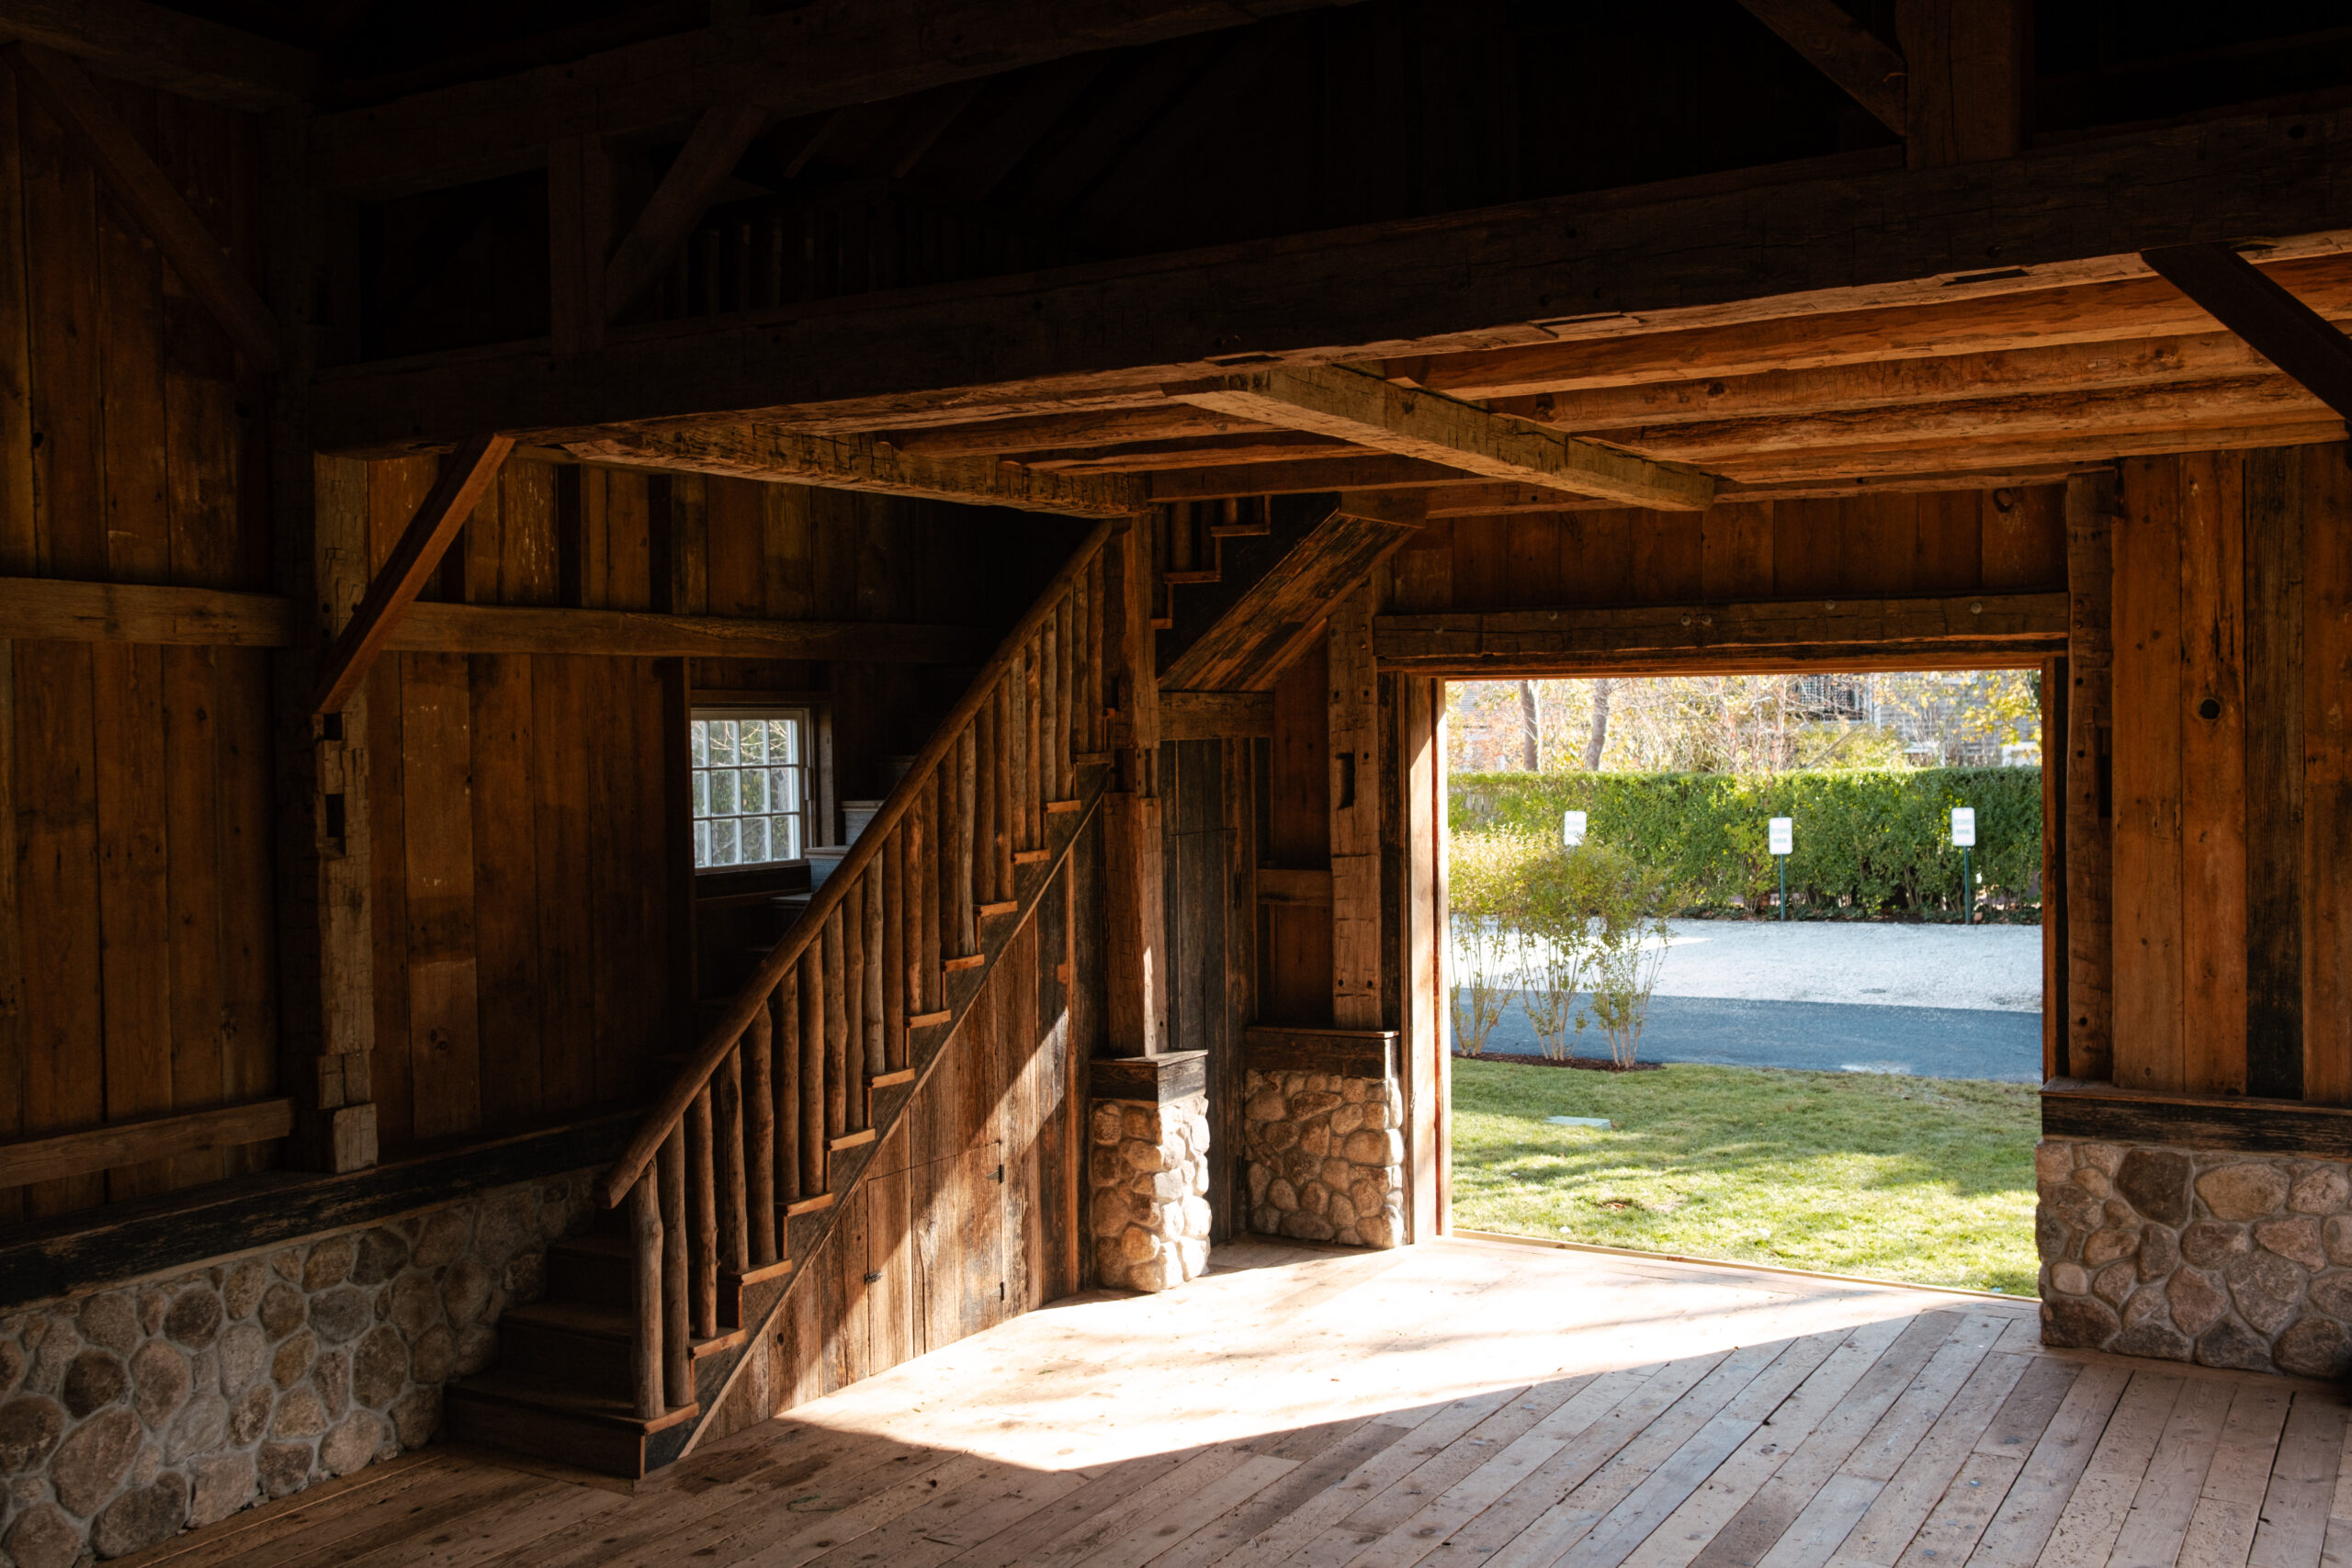
Three Ten Timber builds timber frames through three distinct paths. The right path depends on what the project starts with, how much the building design can change, and whether the finished timber frame must preserve the structural identity of one historic frame.
A Historic Timber Frame begins with the purchase of one historic timber frame. A Modified Timber Frame starts with a flexible design kept within common historic timber-frame parameters, or with a historic timber frame that needs selected changes. A Custom Timber Frame is built to fit a custom building design using reclaimed or premium new timbers.
These are not three quality levels. They are three different relationships between the timber frame and the new building. Choosing the correct relationship early gives the architect, structural engineer, builder, and Three Ten Timber a clear set of boundaries.
THE DECISION IN ONE SENTENCE
Choose a Historic Timber Frame when the frame should set the parameters for their new building. Choose a Modified Timber Frame when the design needs more flexibility but should remain tied to one historic timber frame. Choose a Custom Timber Frame when the timber frame must be built to fit a custom building design.
Option 1: Historic Timber Frame
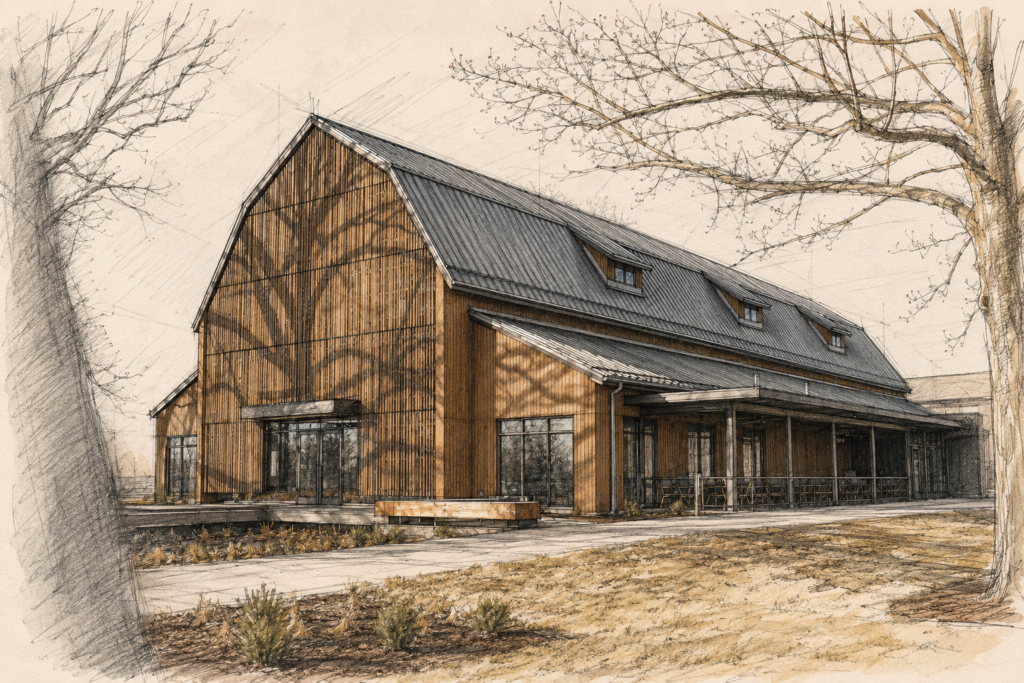
(Historic Barn Rebuilt as a Purdue Campus Restaurant and event center in West Lafayette, Indiana)
A Historic Timber Frame is one complete historic timber frame that Three Ten Timber documents, dismantles, restores, ships, and raises at a new location. Its width, length, roof pitch, bent spacing, and post layout remain largely unchanged. The architect designs their new building around the timber frame’s existing footprint and structural arrangement.
Who should choose a Historic Timber Frame?
This option fits a visionary who values the history and irregular character of one timber frame and can accept the limits that come with it. The floor plan, enclosure, stairs, windows, and doors must be arranged around existing posts, braces, bays, and roof geometry.
- You want to preserve and rebuild a specific historic timber frame.
- You can accept its existing width, length, roof pitch, bent spacing, and post layout.
- You want the most economical of Three Ten Timber’s reclaimed timber-frame options.
- You value old joinery, repairs, tool marks, irregularities, and the visible history of one frame.
How the process works
- The visionary purchases a Historic Timber Frame from Three Ten Timber’s inventory, or provides their own historic timber frame.
- Three Ten Timber documents the timber frame’s geometry, timber sizes, condition, and required repairs.
- The architect designs the foundation, floor plan, and enclosure to fit the timber frame’s footprint and layout.
- Structural engineering checks loads and reinforcement requirements. This may require steel reinforcement or larger replacement timbers.
- Three Ten Timber restores the frame, completes the required changes, coordinates shipping and site logistics, and assembles it on site.
What can change without changing the category?
Normal repairs do not turn a Historic Timber Frame into a Modified Timber Frame. Selected replacement timbers may be sized larger when required. A small number of posts may be removed when properly supported. Girts or bracing may be adjusted. It remains a Historic Timber Frame only while its overall form and structural arrangement still come from the original frame.
How a Historic Timber Frame is priced
Each Historic Timber Frame in Three Ten Timber’s inventory already has a price attached to its deconstruction and restoration work. The project price adds shipping, site logistics, the equipment and labor required to raise it, and any reinforcement or larger replacement members required by structural engineering.
Current restored-frame planning packages commonly fall around $120,000 to $260,000 or more before on-site raising and enclosure. Most current examples cluster near $120,000 to $150,000. The exact frame, species, condition, size, and repair scope control the price.
Case study: The Lawrence
The Lawrence at Purdue University is an 11,000-square-foot Historic Timber Frame completed in Spring 2025. The frame already supplied the scale, openness, and architectural presence the restaurant needed. Its width, bent spacing, and roof shape established the new restaurant building.
Three Ten Timber restored and raised the timber frame, including structural repairs, steel reinforcement, trusses, rafters, roof decking, and reuse of the original siding. Visible steel beams replaced the tie beams and the posts below them to create a clear span. The steel became an intentional feature. The change kept the historic timber frame complete and preserved more history than substantially reshaping it.
When a Historic Timber Frame no longer makes sense
If the Historic Timber Frame conflicts with the desired building plans, the choices are direct: revise the plans to match the frame, choose another Historic Timber Frame that better fits the design, or move to a Modified Timber Frame or Custom Timber Frame.
Option 2: Modified Timber Frame
A Modified Timber Frame allows selected changes while keeping one historic timber frame as the core structural system. It can begin with a suitable historic timber frame or with a flexible design kept within common historic timber-frame dimensions and structural limits.
The category depends on continuity, not the number of new cuts. Original bents, bays, and connected members from one historic timber frame must remain together as the recognizable core of the completed frame. If the old frame is dismantled and rebuilt into a different structural arrangement, the project has crossed into a Custom Timber Frame.
Who should choose a Modified Timber Frame?
- You want the material and history of one timber frame, but its original dimensions or layout do not fit.
- You have a flexible design that can remain within common historic timber-frame dimensions and structural limits.
- You need more freedom in spans, roof shape, wall height, lofts, openings, or attached features than a Historic Timber Frame provides.
- You want your new building tied to one historic timber frame and its recognizable character.
How the process works
Three Ten Timber should join the project as early as possible. If the project starts with a historic timber frame, we document it and explain what can change. If it starts with a flexible design, we establish the common historic timber-frame parameters that should guide the architect. This requires closer coordination with the architect than a Historic Timber Frame because the frame and their new building must develop together.
Structural engineering then checks loads, changed connections, reinforcement, and any new or larger timbers. Three Ten Timber restores the historic material, recuts or adds joinery, fabricates the changed components, coordinates shipping and site logistics, and raises the Modified Timber Frame.
What can change?
- Bents and bays may be added or removed.
- The width may increase through hips or other roof options.
- Post locations and clear spans may change.
- Roof pitch or wall height may change.
- Porches, porte-cocheres, dormers, widow’s peaks, and cupolas may be added.
- Lofts may be added, removed, or reshaped.
How a Modified Timber Frame is priced
If a historic timber frame is selected first, pricing begins with its purchase price. If plans come first, Three Ten Timber establishes a preliminary price range before design. Final pricing combines the historic timber cost, modification labor, replacement or supplemental material, engineering requirements, shipping, site logistics, and raising.
One recent 40-by-60 modified barn budget included an existing hand-hewn frame, new reclaimed roof and siding material, cross-country shipping, raising, a half loft, cupolas, and additional construction. Three Ten Timber’s scope landed in the mid $300,000s. That number reflects much more than the frame itself, but it shows how modification and follow-on work shape the budget.
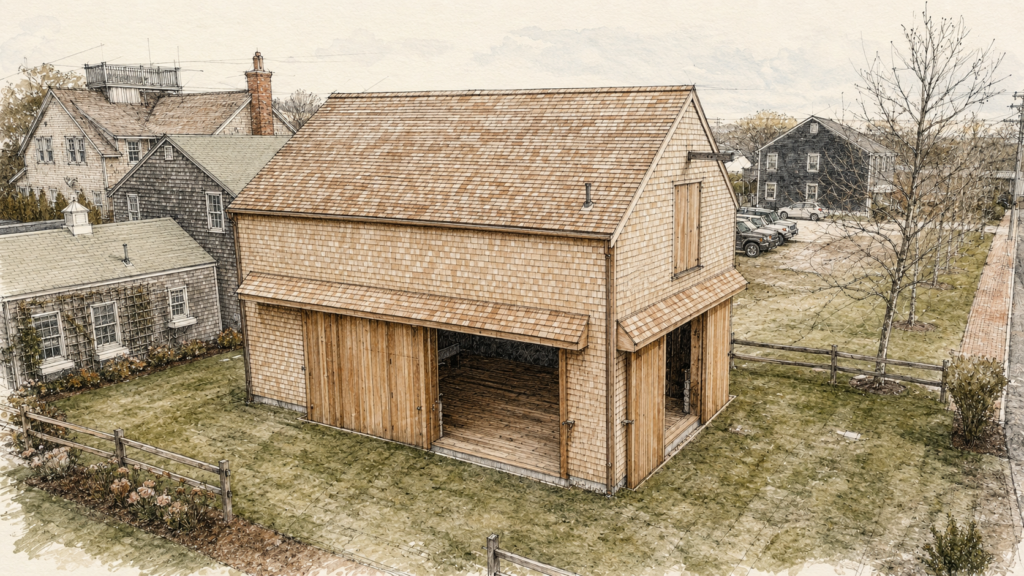
Case study: The Barn on Sea Street
The Barn on Sea Street is a 1,200-square-foot Modified Timber Frame raised in Nantucket, Massachusetts, in Winter 2025. The client already had a specific barn plan and a limited building allocation set by local governing authorities. Finding one historic timber frame with the exact footprint and layout would have been nearly impossible.
Three Ten Timber sourced a larger white oak barn in Ohio, restored the timbers, and recut the joinery to match the architectural design. Our team made the structural changes, built the loft, added necessary replacement and supplemental material, shipped the frame to Nantucket, and raised it. The finished frame met the exact building plan while preserving the material, connected members, and history of one historic timber frame.
When a Modified Timber Frame no longer makes sense
When the required changes dismantle the historic timber frame’s original structural system and rebuild it into a different arrangement, a Custom Timber Frame is usually simpler and more cost-effective than forcing one frame to become something it was never built to be.
Option 3: Custom Timber Frame
A Custom Timber Frame is built to fit a custom building design. The design establishes the dimensions, spans, roof forms, post locations, bents, trusses, and connections. Three Ten Timber then sources reclaimed or premium new timbers in the required species, sizes, textures, and finishes and cuts new traditional joinery for the frame.
A Custom Timber Frame does not mean reclaimed timber only. This is the only one of the three options that may use premium new timber instead of reclaimed material. White oak and Douglas fir are available choices. The timbers may be rough sawn, surfaced smooth on four sides, or even new hand-hewn when the design calls for it.
Who should choose a Custom Timber Frame?
- You want the greatest freedom in scale, layout, roof form, clear spans, and architectural character.
- Your building scope falls outside common historic timber-frame dimensions or structural limits.
- You want the timber frame built to fit your custom building design rather than adapting the design to an available historic timber frame.
- You want control over reclaimed or premium new timber, species, texture, and finish.
Three independent starting points
- Completed timber-frame plans: Three Ten Timber reviews the plans and bids fabrication and assembly.
- Architectural plans without timber-frame plans: Our timber-frame design service converts the architectural plans into coordinated timber-frame plans.
- A design idea: Three Ten Timber develops the Custom Timber Frame first, then provides the timber-frame plans to the architect as the starting point for the custom building design.
After any of these starting points, structural engineering verifies the design. Three Ten Timber sources the material, fabricates the timber frame, coordinates shipping and site logistics, and assembles it on site.
How a Custom Timber Frame is priced
The estimate begins with preliminary quantities and rough pricing. Once the timber-frame plans are established, Three Ten Timber builds a timber cut list, calculates reclaimed or premium new timber, and estimates fabrication labor, shipping, site logistics, and assembly.
Recent custom frame budgets show how the stopping point changes the result. One 48-by-60 custom barn with reclaimed frame fabrication, rafters, siding, freight, raising, and dormers landed in the low $300,000s for Three Ten Timber’s scope. A 40-by-60 custom home that also added reclaimed finishes, porches, a cupola, and a broad weatherproof exterior moved into the roughly $620,000 to $690,000.
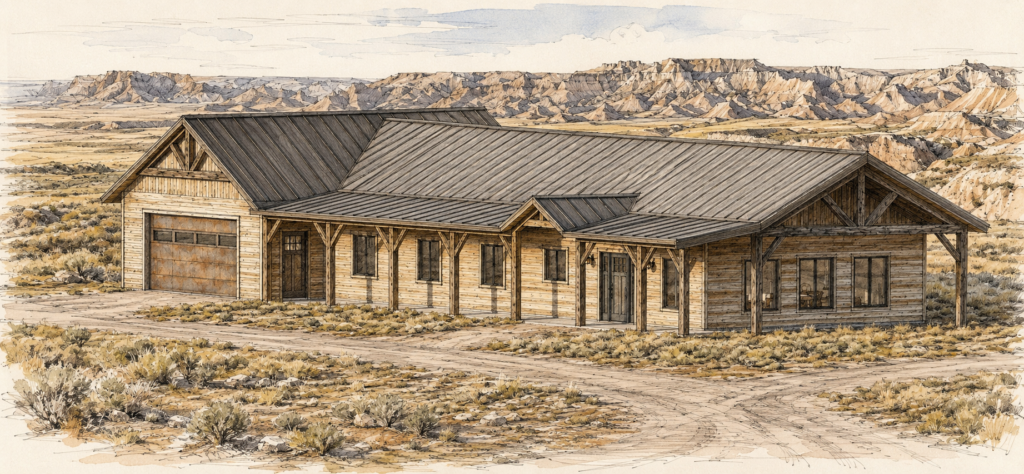
Case study: Conata Ranch Bunkhouse
Conata Ranch Bunkhouse is a 1,750-square-foot Custom Timber Frame planned for the Badlands of South Dakota in Fall 2026. Three Ten Timber joined the design process from the beginning. The architect provided the building footprint and elevations, then hired our team to develop the timber-frame plans. We coordinated with the architect and visionaries until the details produced an approved design.
For construction, Three Ten Timber will source hand-hewn reclaimed timbers, cut new traditional joinery, fabricate the frame, coordinate shipping and logistics, and assemble it on site. The timber frame and their new building were designed together from the beginning, so the frame will fit the required footprint, elevations, floor plan, and architectural character.
When a Custom Timber Frame no longer makes sense
If their new building can use a complete Historic Timber Frame, that option will usually cost less. If one historic timber frame can meet the design with selected changes, a Modified Timber Frame will usually cost less. A Custom Timber Frame makes sense when the required design freedom outweighs those savings.
Project-Specific Timber Frame Pricing
Square-foot pricing only helps when the scope is defined. The three figures below are project-specific timber-frame benchmarks from the guide. They are not prices for the entire building.
- Historic Timber Frame, The Lawrence: approximately $100 per square foot, including the frame, restoration, shipping, and assembly.
- Modified Timber Frame, The Barn on Sea Street: approximately $170 per square foot, including the frame, modifications, shipping, and assembly.
- Custom Timber Frame, Conata Ranch Bunkhouse: approximately $200 per square foot, including the timbers, fabrication, shipping, and assembly.
Historic Timber Frame pricing changes with frame rarity, species, timber sizes, joinery, condition, repairs, engineering, location, and raising conditions. Modified Timber Frame pricing changes with the starting frame, number and complexity of modifications, supplemental material, engineering, location, and raising conditions. Custom Timber Frame pricing changes with material choice, species, finish, design complexity, engineering, location, and assembly conditions.
When the Project Needs Reclaimed Material, Not a Complete Timber Frame
Not every project needs one of the three complete timber-frame options. Three Ten Timber also supplies reclaimed material and fabricates architectural components for projects that need historic character in selected areas.
Explore solid beams, box beams, flooring, cladding, siding, and custom millwork when the project needs historic material without one complete timber frame. This is a separate material or component scope, not a fourth timber-frame category.
How to Choose the Right Timber Frame Option
1. Identify the real starting point
A Historic Timber Frame starts with the purchase of a frame. A Modified Timber Frame starts with a flexible design kept within common historic timber-frame parameters or one frame that needs selected changes. A Custom Timber Frame starts with a custom building design, architectural plans, completed timber-frame plans, or a design idea that requires complete freedom.
2. Decide what cannot move
List the fixed footprint, room arrangement, ceiling heights, views, clear spans, accessibility requirements, roof geometry, site limits, budget, and schedule. The more fixed the building design becomes, the less likely a Historic Timber Frame will fit without compromise.
3. Decide what matters about the history
If the goal is to preserve the story and connected structural system of one historic timber frame, choose a Historic Timber Frame or Modified Timber Frame. If the goal is to use historic material while controlling the entire design, choose a Custom Timber Frame and specify reclaimed timber. If the goal is only selected historic surfaces or components, consider a reclaimed-material scope instead of a complete timber frame.
4. Review real inventory before fixing the architecture
Browse current inventory before assuming the right Historic Timber Frame does not exist. When a frame comes close, compare the cost and design effect of adapting their new building to the frame, modifying the frame, or designing a Custom Timber Frame.
5. Bring Three Ten Timber into the design early
Early involvement matters most for Modified Timber Frames and Custom Timber Frames. We establish realistic timber-frame parameters, explain which changes preserve one frame’s identity, develop timber-frame plans when needed, and coordinate the timber frame with the architect and structural engineer.
6. Compare the same stopping point
Do not compare a frame purchase price with a raised frame, or a raised frame with a scope that includes siding, dormers, porches, reclaimed finishes, or a weatherproof exterior. Compare frame to frame, raised frame to raised frame, and complete scopes to complete scopes.
The Common Mistake Is Committing Too Early
Buying a Historic Timber Frame before confirming that the building plans can respect its geometry may force unnecessary modification. Finalizing a rigid design before reviewing historic timber-frame parameters may eliminate the Historic Timber Frame and Modified Timber Frame options before Three Ten Timber can test them.
The answer is not to delay every decision. It is to put the timber frame, their new building, site, structural requirements, budget, and available material into the same conversation early enough to make a deliberate choice.
Three Ten Timber can help determine which path fits the property, use, architecture, and available material. Review our custom timber frame and design-build services, then start a project conversation before purchasing a frame or finalizing the timber-frame design.
Frequently Asked Questions
What is a Historic Timber Frame?
It is one historic timber frame that Three Ten Timber documents, dismantles, restores, ships, and raises in a new location while preserving its overall form and structural arrangement. Their new building is designed around it.
What is a Modified Timber Frame?
It retains original bents, bays, and connected members from one historic timber frame as the core structural system while allowing selected changes to dimensions, spans, roof conditions, posts, lofts, openings, or attached features.
What is a Custom Timber Frame?
It is a newly designed structural frame built to fit a custom building design. Three Ten Timber sources reclaimed or premium new timbers in the required sizes and cuts new traditional joinery for the design.
Can a Custom Timber Frame use new timber?
Yes. A Custom Timber Frame is the only one of the three options that does not require reclaimed timber. It may use reclaimed timbers, premium new white oak or Douglas fir, or another approved high-end material and finish.
Which option usually costs the least?
A Historic Timber Frame is usually the most economical reclaimed-frame option when its geometry fits their new building and the frame does not require unusual repairs or reinforcement. Modified Timber Frames and Custom Timber Frames add design, fabrication, and material variables.
Can a Modified Timber Frame begin before a specific historic frame is selected?
Yes. Three Ten Timber can establish common historic timber-frame parameters that guide a flexible building design. A suitable historic frame can then be selected and modified within those boundaries.
What does Three Ten Timber’s square-foot price include?
The guide’s project-specific figures include the timber frame scope, restoration or modification or fabrication, shipping, and assembly. They do not represent the full cost of the finished building.


