
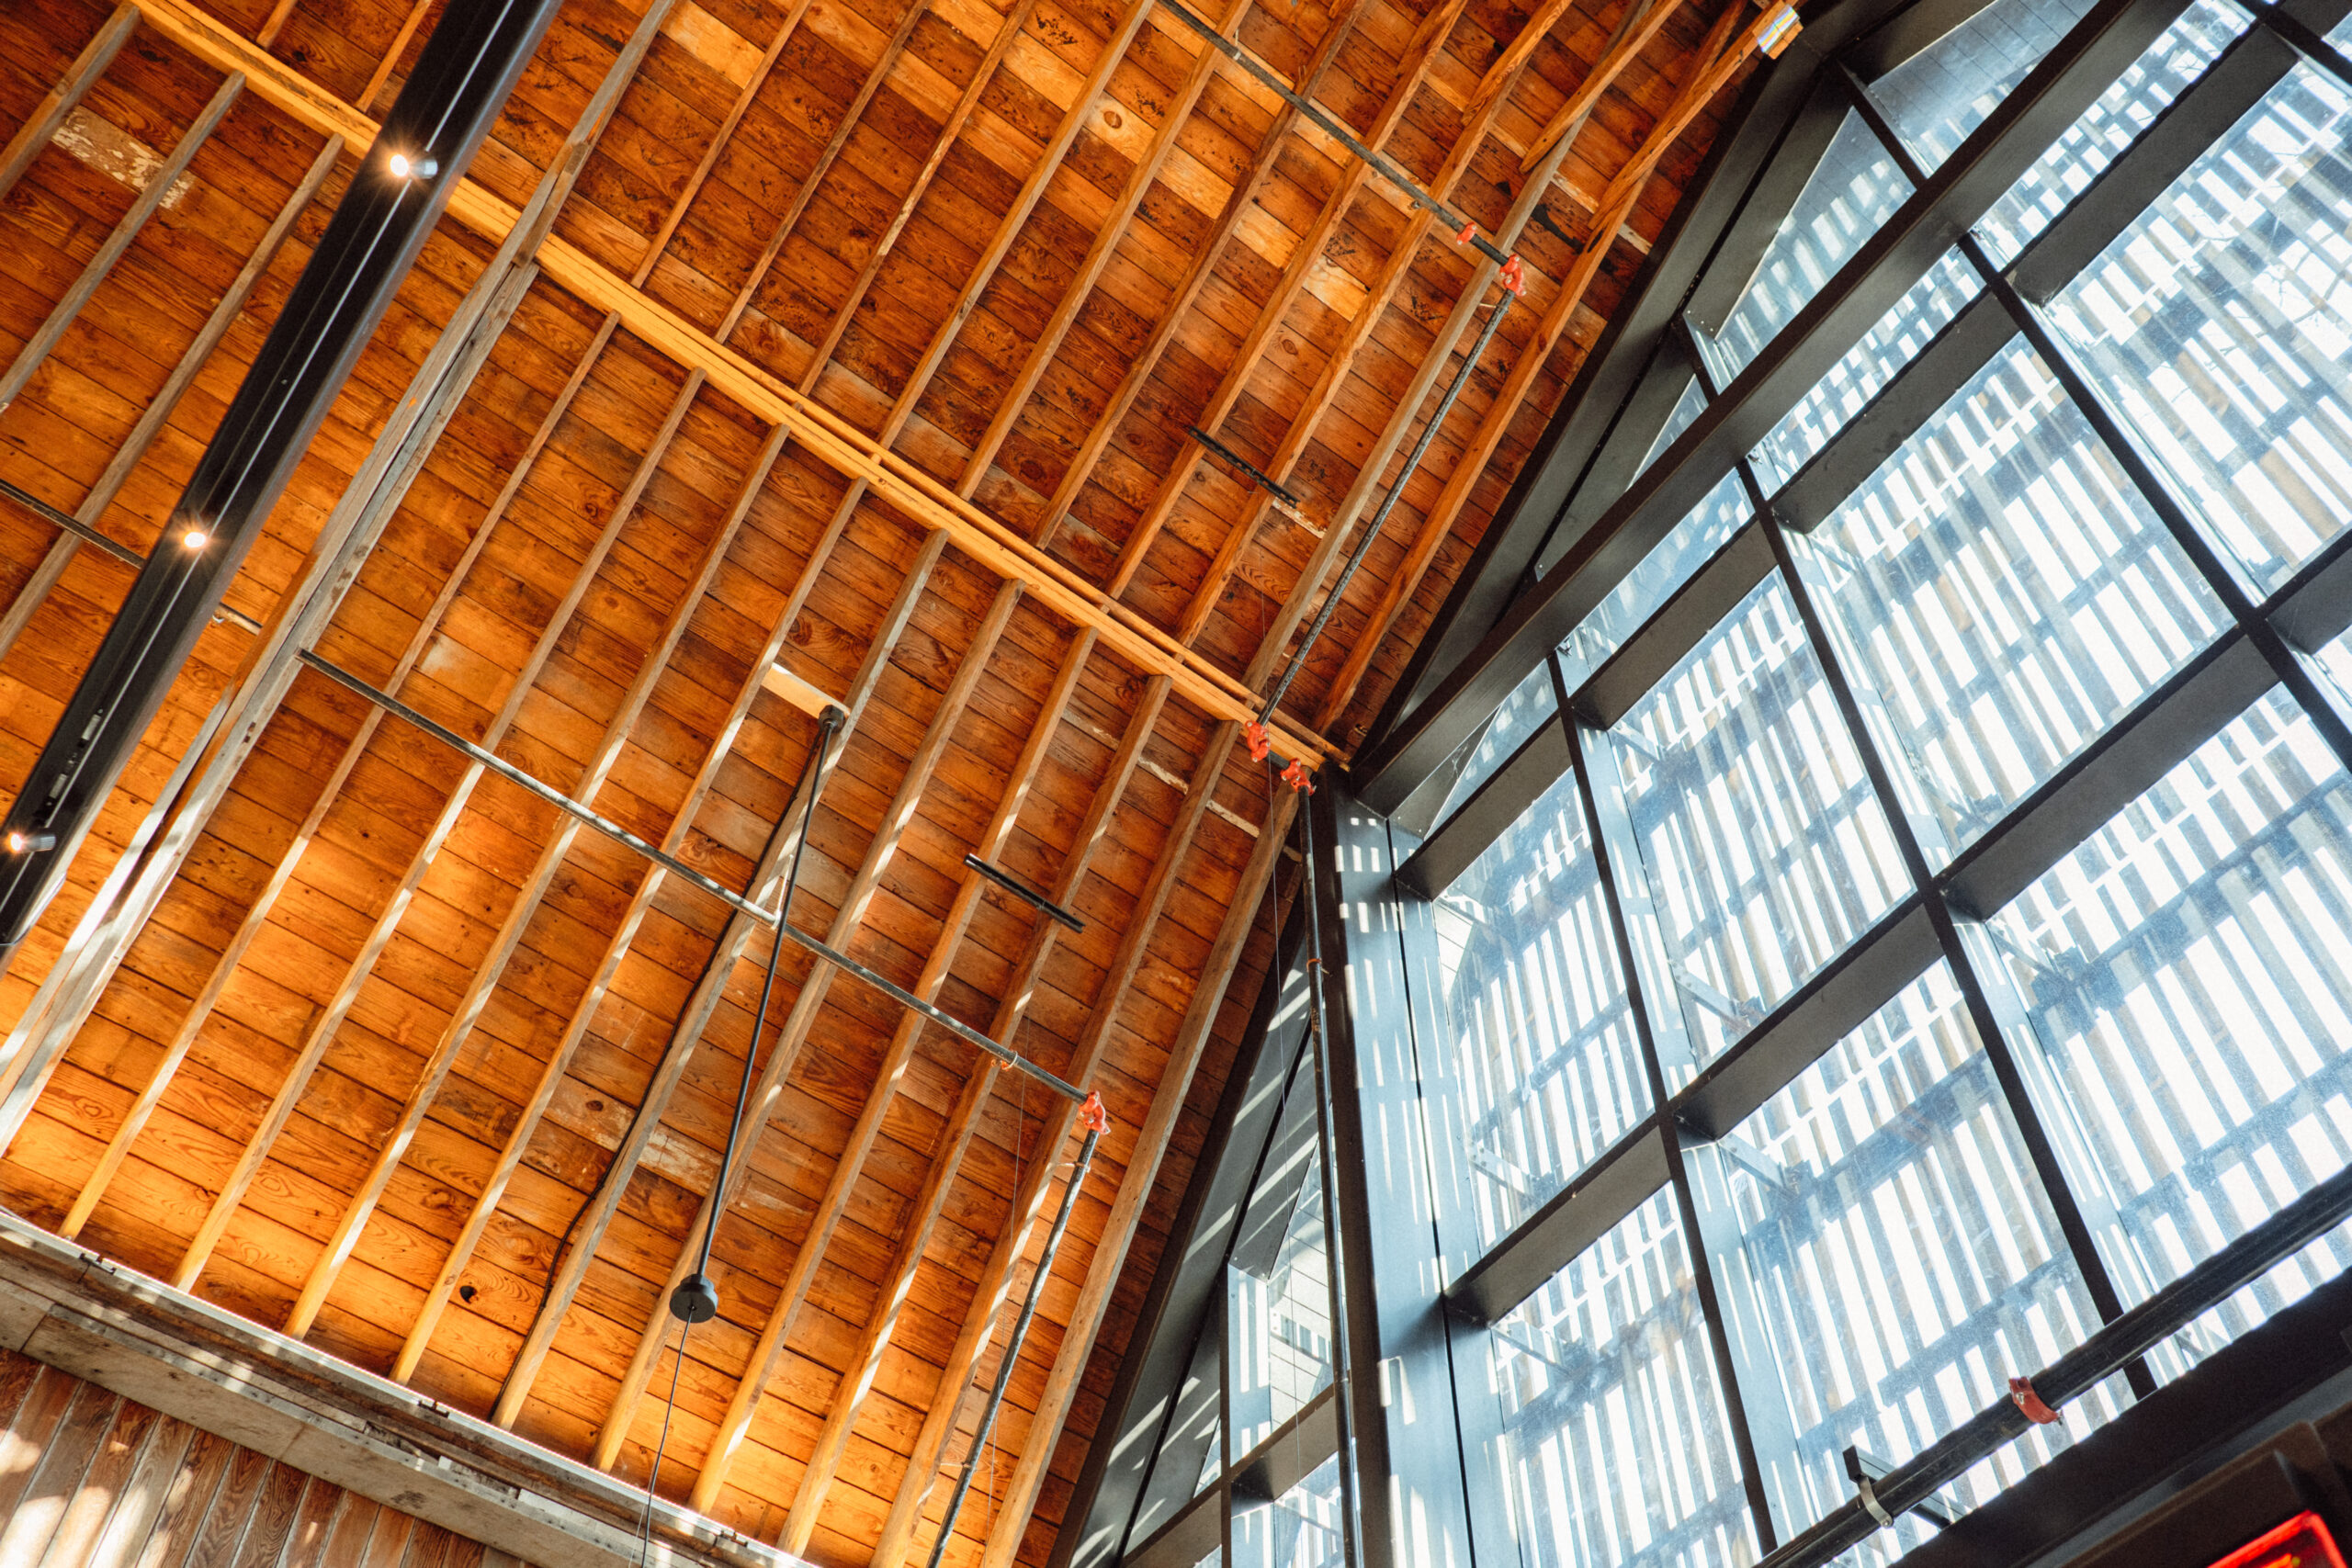
Reclaimed timber can become one of the defining parts of a restaurant, resort, event venue, private club, corporate building, or other commercial project. It can also become a coordination problem when the material is treated like a finish selection instead of part of the architecture.
Commercial reclaimed timber construction asks more from the project team than choosing a species and color. The material may need to carry structure, wrap steel, repeat across dozens of rooms, meet an appearance standard, arrive in phases, coordinate with modern building systems, and still look like material that has already lived a life.
That is why the best commercial reclaimed projects start with a clear design intent and a clear scope. Decide what the reclaimed material is supposed to accomplish, then build the sourcing, engineering, fabrication, and installation plan around that goal.
Start With What the Reclaimed Material Needs to Do
Reclaimed timber and wood can play very different roles in a commercial building.
It may be the primary structure through timber frames, posts, beams, braces, or trusses. It may be architectural through box beams, flooring, wall and ceiling cladding, siding, stair parts, mantels, log skins, or custom millwork. It may also be both, with a structural timber system carrying the building while reclaimed finish materials extend the same character into the rest of the space.
That distinction matters because each use creates a different set of requirements.
A decorative ceiling beam can tolerate far more variation than a structural truss. A wall-cladding package can blend widths and character across a large surface. A floor needs consistent milling and installation behavior. A beam wrapping structural steel has to fit another trade’s work with very little room for guesswork.
The first commercial specification should define the role of the material before it defines every visual detail.
Do Not Assume Reclaimed Material Has to Limit the Design
Reclaimed material has real constraints, but that does not mean the design team should begin by shrinking the idea.
Three Ten Timber is often brought into projects because the design calls for something outside a standard reclaimed catalog. That may mean unusually large timbers, long spans, custom trusses, box beams around steel or LVLs, repeated architectural members, complex roof geometry, or a combination of reclaimed and new material across one property.
The goal is to understand which constraints are real and which can be solved through design and fabrication.
A solid historic timber may be the right answer when its mass and authenticity matter. A reclaimed box beam may be better when the architecture needs a large visual member around modern structure. A custom timber frame may use reclaimed timbers where the character matters most and premium new timbers where exact dimensions or repetition are more important.
The best solution is not always “all reclaimed” or “all new.” It is the material strategy that protects the design intent while keeping the building practical to engineer, fabricate, ship, and install.
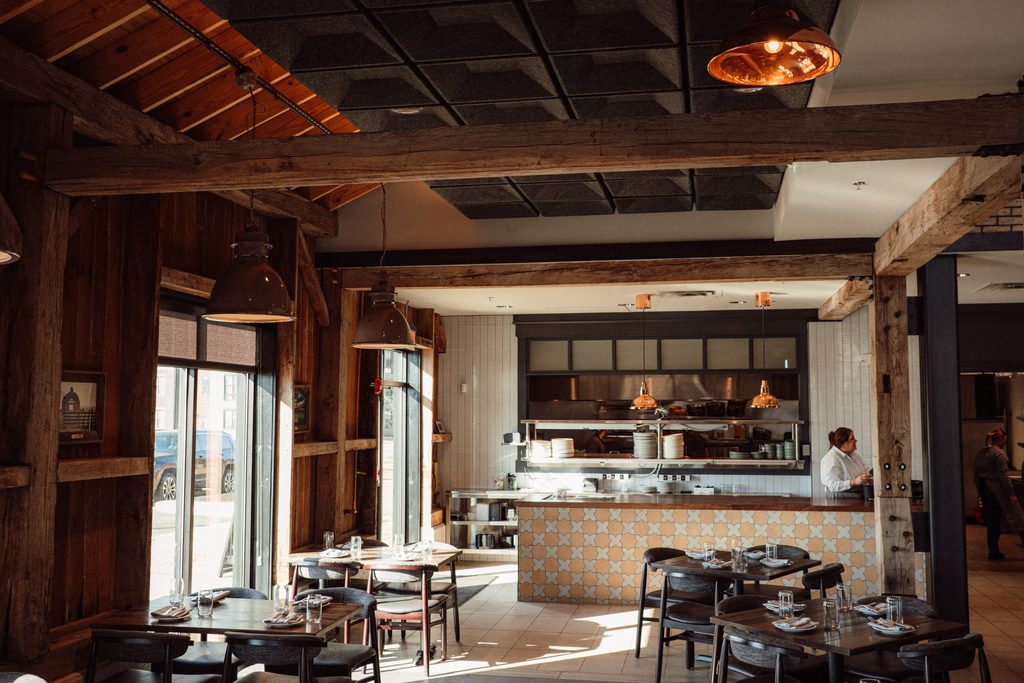
Structural Reclaimed Timber Needs a Project-Specific Path
Old timber is not automatically structural timber just because it is large, dense, or made from oak.
Structural reclaimed members should be evaluated for the actual project, including the member dimensions, condition, defects, previous joinery, new connections, loads, spans, and adopted code requirements. Depending on the project, that process may involve visual evaluation, species identification, measurement, metal detection, grading, testing, or engineering judgment.
Research from the USDA Forest Products Laboratory notes that reclaimed lumber is not formally recognized in conventional lumber grading or engineering design standards, which can create uncertainty for builders, designers, and code officials. That is one reason structural reclaimed timber should be evaluated for the actual member and project rather than accepted under one universal rule.
The structural engineer should approve the material and connections for the new use. The reclaimed timber specialist should provide the information needed to make that review practical.
Appearance Standards and Structural Acceptance Are Two Different Things
Commercial projects often become difficult when one sample board is expected to control both appearance and material acceptance.
The architect or designer should define the visual target. That may include hand-hewn, original-sawn, resawn, weathered, clean-face, mixed species, selected brown tones, natural gray, visible mortises, checking, nail holes, edge condition, finish sheen, and other character.
The structural engineer should define what is acceptable structurally.
Those are different standards.
A timber can be structurally acceptable and visually wrong for a feature space. Another piece can be beautiful but inappropriate for the intended structural load or connection. Keeping those decisions separate makes approvals clearer and prevents the most visually perfect material from accidentally becoming the engineering standard for the entire project.
Use Representative Samples, Not One Perfect Board
A commercial reclaimed package may include hundreds or thousands of individual pieces. Natural variation is part of what makes the material valuable.
The sample process should establish an acceptable range, not promise that every piece will look identical.
For a large package, the design team may need to approve several representative samples showing lighter and darker tones, more and less texture, typical checking, old nail holes, repaired areas, edge variation, or different surface treatments. Mockups are even more useful when several materials meet in one assembly.
That approach protects the design without forcing reclaimed wood to behave like a printed product.
Three Ten Timber can provide comprehensive sample sets for larger architectural and commercial projects when the design team needs to compare textures, species, finishes, or milling approaches before specification.
Build the Mockup Like the Finished Building
A sample in a conference room is useful. A mockup under realistic lighting and next to the surrounding materials is better.
Reclaimed wood changes dramatically depending on the light, finish, adjacent stone or steel, wall color, and distance from the viewer. A dark hand-hewn beam that looks rich outdoors may become almost black under restaurant lighting. A clear finish can deepen color more than expected. A box-beam seam that disappears at twenty feet may matter at eye level.
For large commercial scopes, a mockup can resolve texture, color range, finish, joint treatment, fastener visibility, box-beam seams, cladding transitions, repair methods, edge treatment, and lighting interaction.
The mockup should become the visual reference for production while the written specification defines the acceptable variation around it.
Commercial Scale Changes the Coordination
The challenge of a large reclaimed package is not simply finding more wood.
The project may involve several buildings, repeated room types, thousands of square feet of flooring or cladding, dozens of beams, custom trusses, multiple finish lots, staged deliveries, and several installation crews.
The material package has to fit the construction sequence.
A useful commercial plan identifies which materials are needed first, which can be produced later, how bundles are labeled, where they are stored, which rooms or elevations they belong to, how replacement material is handled, and when field measurements are required before fabrication can continue.
This is where a reclaimed-material supplier and a reclaimed-timber construction company begin to look very different. Large projects often need someone who understands not only what the material looks like, but how it moves through drawings, fabrication, trucking, staging, and final installation.
Coordinate Fire and Code Requirements Before the Finish Is Locked
Commercial wood finishes may be subject to flame-spread, smoke-developed, assembly, occupancy, or location-specific requirements under the adopted building code.
The International Building Code regulates interior wall and ceiling finishes through tested fire-performance classifications. The exact requirement depends on the building, occupancy, location within the building, construction type, sprinkler conditions, and local adoption.
That review should happen before a finish, treatment, or assembly is fully specified.
Do not assume that every exposed timber building is Type IV construction, and do not assume a reclaimed wood product can be substituted into a rated assembly because it looks similar to the tested material. The architect, code consultant, fire-protection team, and authority having jurisdiction should confirm the project-specific path.
When a treatment or coating is needed, confirm that the product is appropriate for the species, substrate, location, finish system, and required performance before applying it to a large order.
Treat Box Beams as an Architectural System
Box beams deserve special attention on commercial projects because they often bridge historic character and modern structure.
A reclaimed box beam can wrap steel, LVLs, engineered lumber, utilities, or other structure while giving the finished space the appearance of a full timber. It can also make large repeated dimensions practical where sourcing dozens of matching solid historic timbers would be difficult or unnecessary.
But a box beam should be designed as more than a decorative shell.
The team should define exterior finished dimensions, interior clearance, number of visible sides, seam locations, attachment, end conditions, intersections, corners, finish, field tolerances, and whether adjacent structure will be measured before fabrication.
On a restaurant, resort, club, or corporate project, those details determine whether the result reads as intentional heavy timber or as trim added after the fact.
Protect the Schedule by Bringing the Timber Team In Early
Reclaimed timber is most flexible before the drawings are fully locked.
Early involvement allows the timber specialist to review structural grids, spans, truss geometry, beam depths, finish expectations, box-beam wraps, large opening conditions, roof systems, freight access, and installation sequence while changes are still inexpensive.
This does not mean the reclaimed timber team replaces the architect, engineer, or general contractor.
The architect controls the whole-building design and appearance. The structural engineer approves the load path, member capacities, and connections. The general contractor controls the broader site, schedule, safety, and trade coordination. The reclaimed timber specialist should own or support the sourcing, frame or component detailing, fabrication, material preparation, freight, and installation that fall inside its contract.
The strongest commercial teams make those responsibilities explicit before fabrication begins.
Design the Freight and Installation Plan With the Material Package
Large reclaimed material is not ordinary parcel freight.
Long timbers, trusses, large box beams, flooring, cladding, and millwork may require different packaging, loading, protection, and delivery sequences. A remote resort, island project, urban restaurant, or active commercial site can add another layer of logistics.
Before production is complete, the team should know where trucks can unload, what equipment is available, how long members will reach the building, where bundles will be stored, what needs weather protection, which package is needed first, who verifies field dimensions, who owns installation tolerances, and how damaged or rejected pieces will be replaced.
Good logistics are part of the material system, not something to solve after the truck leaves the shop.
Protect Reclaimed Material After It Reaches the Jobsite
The project can spend months approving material and lose quality in a few days through poor storage.
Finish material should stay protected from standing water, wet concrete, soil, and careless equipment. Bundles should remain identifiable. Flooring and other moisture-sensitive products should follow the acclimation and installation requirements appropriate to the product and site conditions.
Structural timber packages should be staged around the raising sequence. Cladding and flooring can be separated by building, room, elevation, or finish lot. Box beams may need special protection at corners and finished faces.
The installer should know which surfaces can be field-cut, which repairs require approval, and which pieces are visually critical before installation starts.
Choose a Commercial Reclaimed Timber Partner Based on the Scope You Need
There is no single type of reclaimed wood company.
A material dealer may be the right partner when the contractor only needs raw stock. A specialty mill may be right when the project already controls sourcing and installation. A timber frame fabricator may be needed for structural joinery and trusses. A specialty construction company may be needed when the project expects the same team to source, fabricate, ship, and install the work.
The important question is not how many services a company advertises. It is whether the company can own the specific risk your project needs it to own.
For a large commercial project, ask whether the company has handled comparable quantities and member sizes, can fabricate custom work rather than only resell standard products, can coordinate directly with architects, engineers, and general contractors, can provide representative samples and mockups, can manage freight and staged deliveries, can install the work or clearly support the installer, understands both structural timber and architectural reclaimed materials, and can travel where the project is being built.
Three Ten Timber supplies, fabricates, and installs reclaimed timber and reclaimed wood for commercial, hospitality, and architectural projects nationwide. Our reclaimed material work includes solid beams, timber frames, trusses, box beams, flooring, cladding, siding, log skins, and custom millwork, with the ability to carry a project from early material strategy through field installation when the scope calls for it.
Explore our reclaimed materials to see the range of products and fabrication options available.
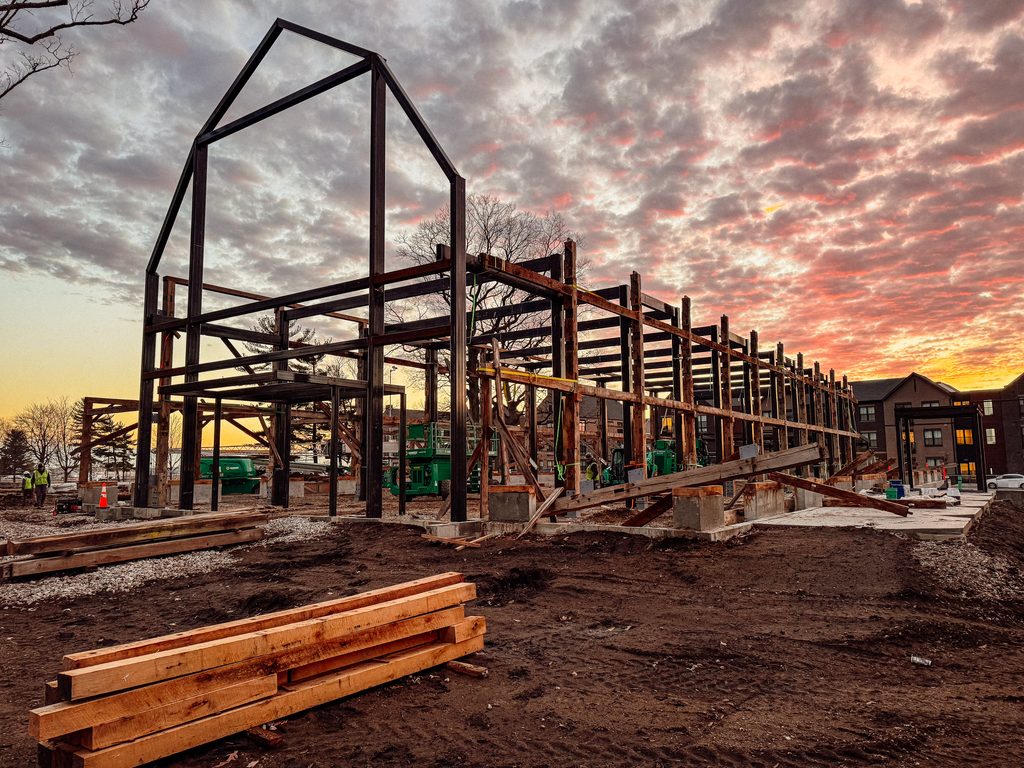
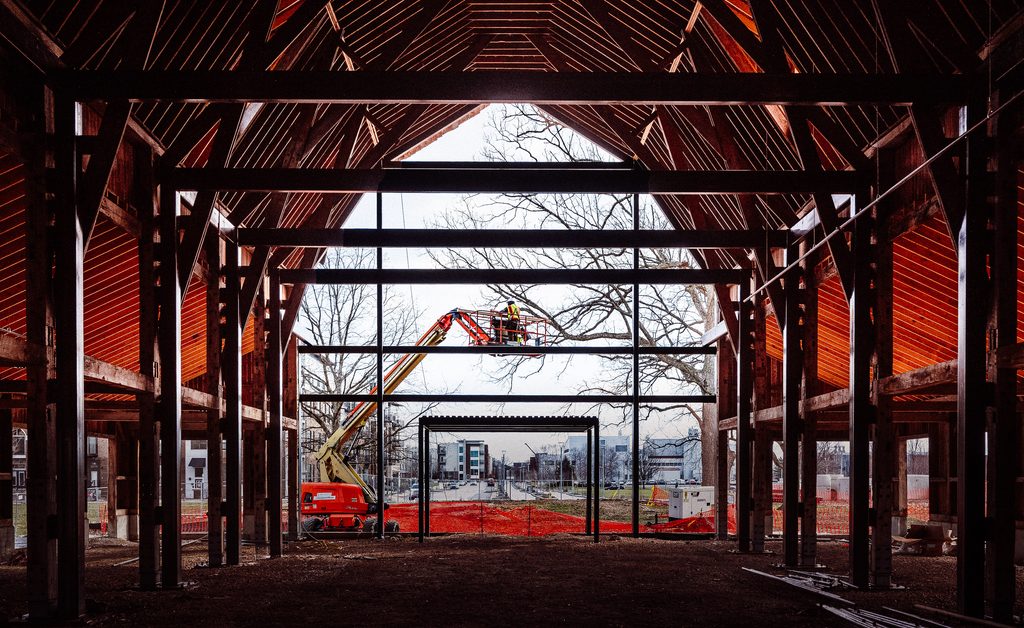
Common Mistakes on Commercial Reclaimed Projects
The biggest mistakes usually happen before the material reaches the site.
One is treating reclaimed wood as a late finish selection when it actually affects structure, dimensions, or fabrication.
Another is over-specifying visual consistency. If every board has to match one unusually clean sample, the project may create cost and delay without improving the finished space.
Another is assuming solid timber is always better than a fabricated solution. On many projects, box beams or a hybrid reclaimed-and-new strategy can protect the visual goal while simplifying structure and installation.
Another is waiting too long to coordinate the timber package with steel, glazing, roofing, MEP systems, or the general contractor’s construction sequence.
And one of the most expensive is dividing responsibility without defining the handoffs. If one company supplies the timber, another fabricates it, another trucks it, and another installs it, each boundary needs a clear owner.
The Goal Is Not to Make Reclaimed Wood Easy
Reclaimed timber is valuable because it is not a uniform industrial product. The material carries evidence of how it was cut, used, weathered, repaired, and preserved before it reached the new project.
The goal of good commercial planning is not to remove that character.
It is to build enough structure around the process that architects, contractors, developers, and visionaries can use the material at a large scale without losing control of the project.
That means defining the application early, separating structural and visual standards, testing important details through samples and mockups, coordinating the material with modern building systems, and choosing a timber partner capable of carrying the scope from concept into the field.
Planning a commercial reclaimed timber or reclaimed wood project? Send us your drawings, finish schedule, quantities, or design references. We can help evaluate the material strategy, develop samples, coordinate custom fabrication, and plan freight and nationwide installation before the reclaimed package is locked.
Frequently Asked Questions
Can reclaimed timber be structural in a commercial building?
Yes, when the actual members and their connections are evaluated and approved for the project-specific loads, spans, conditions, and code path. Reclaimed timber should not be assumed structurally equivalent based only on age, species, or size.
Can reclaimed wood be used in restaurants, hotels, resorts, and event venues?
Yes. Reclaimed timber and wood can be used structurally or architecturally in hospitality and assembly projects, subject to the project’s structural, fire, finish, and code requirements.
Should a commercial project use solid reclaimed beams or box beams?
It depends on what the member needs to do. Solid timbers make sense when the mass or structural function matters. Box beams can be a better fit when the project needs to wrap steel or engineered structure, repeat large dimensions, reduce weight, or conceal modern systems.
Can Three Ten Timber handle large commercial reclaimed material packages?
Yes. Three Ten Timber works with architects, contractors, developers, and visionaries on large reclaimed timber and reclaimed wood packages nationwide, including sourcing, custom fabrication, samples, freight coordination, and installation.
When should the reclaimed timber company join the design team?
As early as possible when reclaimed material affects the structure, major dimensions, trusses, box-beam wraps, large quantities, or the construction sequence. Decorative material can be introduced later, but early coordination usually gives the design team more options.


