
Choosing a builder is easier when you can see what they have already done. Our portfolio and project stories highlight the homes, cabins, and commercial spaces we have helped clients bring to life. Each project began with a client who had a vision and questions. Our job was to guide them through the process and deliver a structure they could trust.
Custom Projects and Build Stories
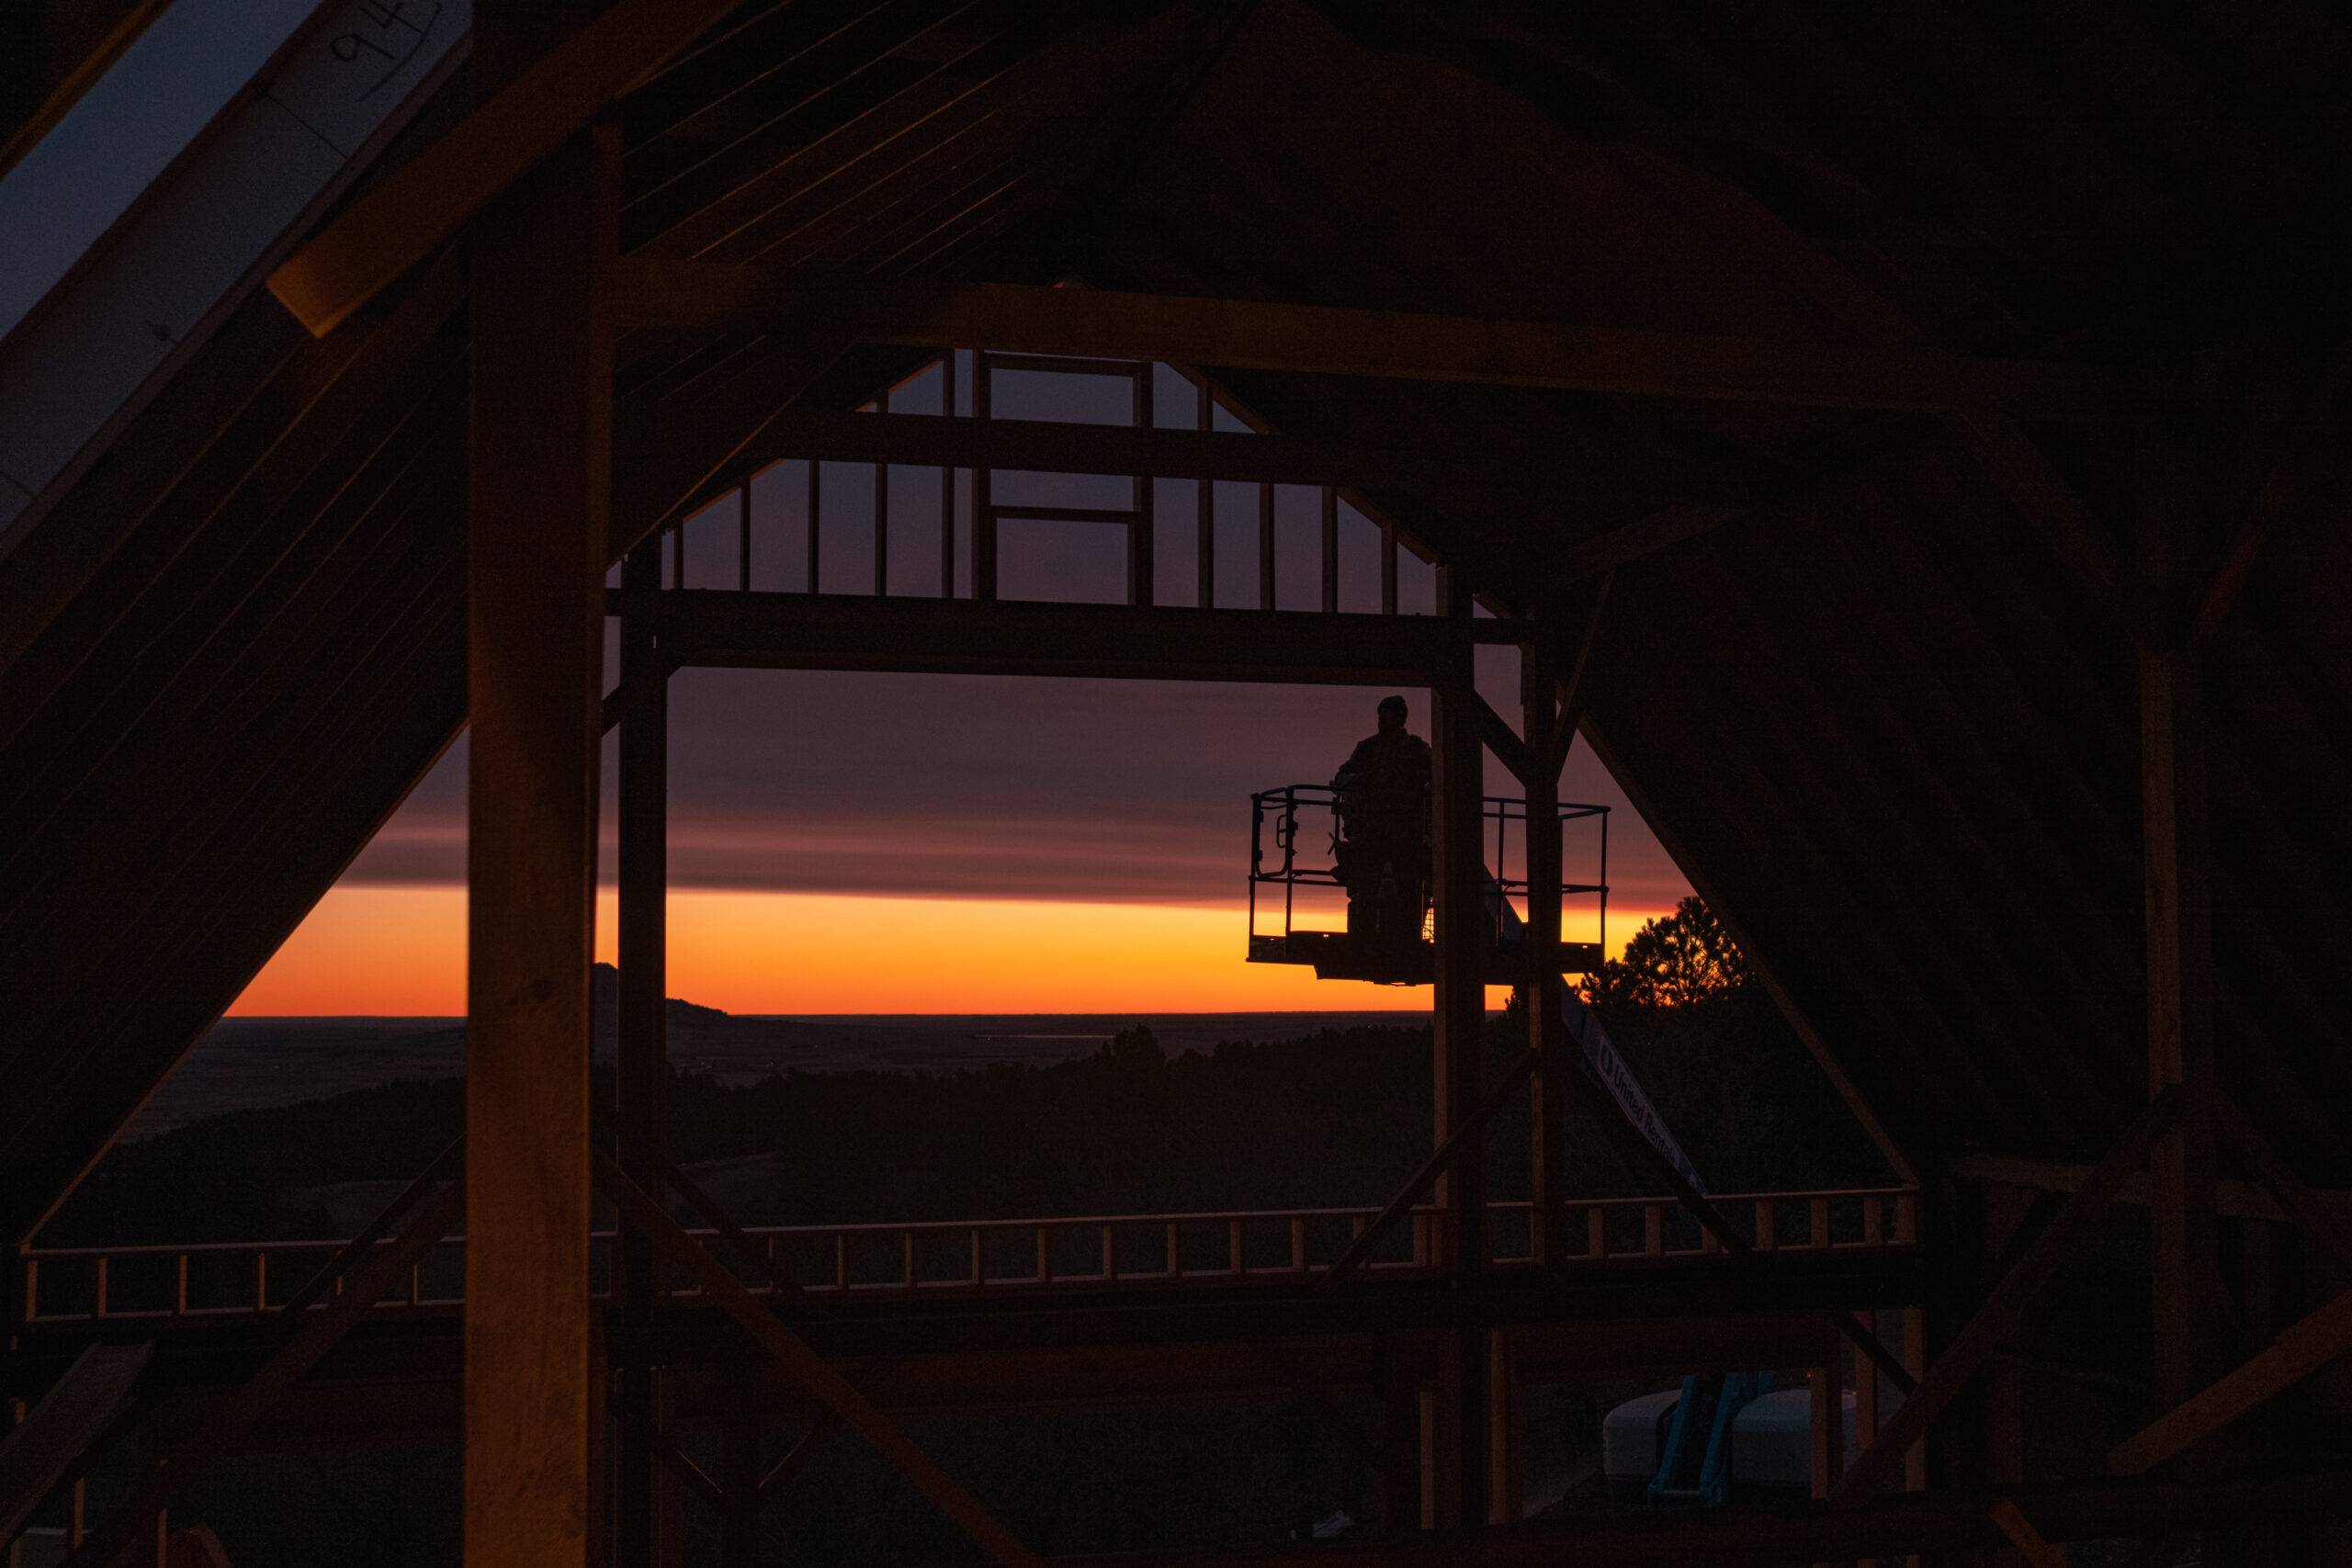
A custom timber frame builder should make the project clearer before it makes it expensive. That sounds simple, but the phrase “timber frame builder” can describe a package seller, a fabrication shop, an independent raising crew, a specialty contractor, or a team that carries the timber scope from early design through the final raised frame.
The best company is not always the largest, the oldest, or the lowest bidder. It is the team whose experience matches your structure, material, site, and desired stopping point. Reclaimed timber adds another test because every post, beam, brace, and truss arrives with its own dimensions, old joinery, defects, and history.
We have learned that the strongest buying decision starts with scope. Before comparing portfolios or prices, ask what the company actually controls and where its responsibility ends.
Start With “What Does This Budget Cover?”
A good proposal should separate frame design, structural engineering, material sourcing, restoration, fabrication, freight, raising, equipment, enclosure, and additional construction. It should also state what remains with the architect, general contractor, foundation contractor, and other trades.
Three Ten Timber structures preliminary budgets this way because a single total hides the decisions that move the project. One company may quote a pre-cut frame sitting at its shop. Another may include reclaimed material, shop repairs, cross-country freight, raising, rafters, siding, and a weatherproof exterior. The totals cannot be compared until the stopping points match.
Ask every builder to mark major items as included, excluded, optional, or provided by others. Clear exclusions do not weaken a proposal. They show that the company understands its role.
Compare Relevant Projects, Not Attractive Photos
A finished great room can prove that a company knows how to photograph timber. It does not prove that the same team designed the frame, restored the material, coordinated engineering, shipped it, or raised it.
Look for projects that resemble yours in size, spans, material, use, site, and complexity. A local pavilion does not prove experience with a remote commercial frame. A new softwood package does not prove competence with 150-year-old hand-hewn oak. A frame-only contract does not prove weatherproof exterior experience.
Ask what the company actually handled on each project. Three Ten Timber’s portfolio identifies the frame type, project size, and our scope because the photograph alone cannot explain the work behind it.
Reclaimed Timber Experience Must Be Proven Separately
A company that builds excellent new timber frames may still lack the systems required for reclaimed work. Historic members can contain old mortises, peg holes, embedded metal, twist, wane, checks, splits, insect damage, localized rot, mixed species, and uneven hand-hewn dimensions.
Ask the builder to describe its evaluation process. A practical process may include visual inspection, metal detection and denailing, review of checks and prior joinery, species identification where practical, actual measurement, repair planning, and coordination with the project engineer when the member will carry structural load.
Look at material before and after restoration. The goal is not to sand every timber into uniform new lumber. The goal is to control the conditions that affect structure, fit, and installation while preserving the marks that made the timber worth saving.
The supply chain should also be visible. The builder should explain whether the project will rebuild one historic structure, use individual timbers from inventory, or create a new frame from several reclaimed sources. Review Three Ten Timber’s reclaimed beams, box beams, flooring, and cladding to see how those paths can support one project.
Verify the Engineering and Load Path
Traditional joinery does not replace modern engineering. The frame must carry gravity, wind, snow, and lateral loads into the foundation. Posts create concentrated reactions. Large window walls, complex trusses, steel connections, and mixed structural systems require close coordination.
Ask who develops the frame drawings, who provides structural engineering, and who coordinates reactions with the foundation engineer. Confirm who reviews steel, SIPs, roof thickness, mechanical penetrations, and hybrid framing. The engineer should hold the license required for the project location.
The builder should also explain when timber sizes and joinery become fixed. One of the most expensive mistakes we see is a major architectural change after fabrication begins. The field is the worst place to discover that a stair, chimney, window wall, or mechanical route conflicts with a cut timber.
Find Out Who Will Cut the Frame and Who Will Raise It
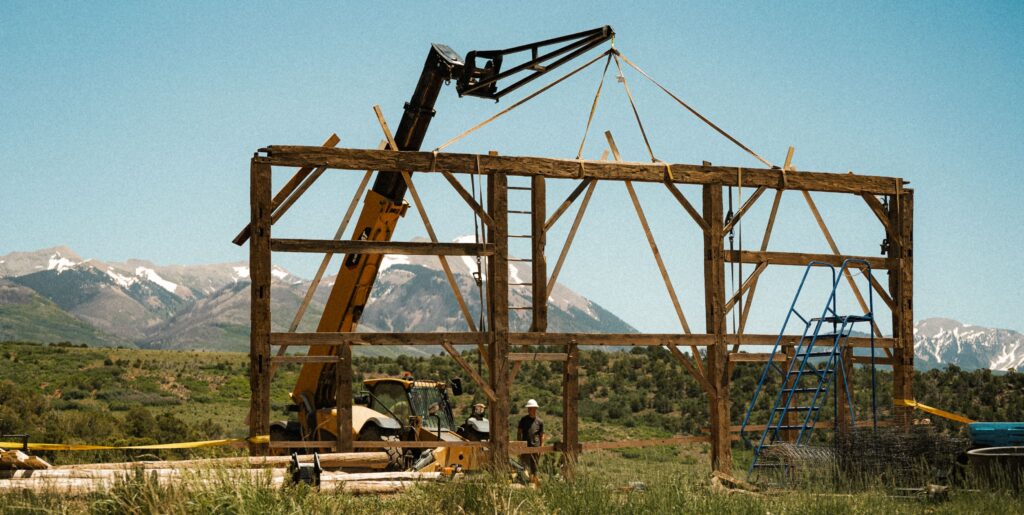
A timber frame can pass through several hands between the first drawing and the crane pick. Separate firms can succeed, but every handoff needs clear responsibility.
Ask whether the company fabricates in its own shop, who checks the shop drawings, whether someone involved in fabrication will be present for the raise, and who owns a re-cut or repair if a piece does not fit. Confirm who verifies the foundation, supplies equipment, manages temporary bracing, and closes the punch list.
Three Ten Timber remains mobile enough that the people who develop and cut the joinery may also fit the pieces together on site. The important benefit is not a romantic image of one craftsman touching every timber. It is continuity. The timber team retains firsthand knowledge of the frame and remains accountable when a field question appears.
Review the Proposal by Phase
A strong proposal lets the buyer see where the investment goes. It should separate the frame or shell, additional reclaimed material, freight, raising, weatherproof exterior, and specialty construction. That same structure gives the team practical ways to adjust the project.
If the range is too high, the answer may be a smaller footprint, simpler roof, fewer dormers, mixed species, a frame-only scope, or local trades after the raise. A vague lump sum gives the buyer no safe way to simplify. A clear budget turns value engineering into a design decision instead of a last-minute cut.
Do not judge the lowest number until you know whether it includes engineering, hardware, repair, finish, freight, raising, equipment, travel, enclosure, and follow-on work. Price only becomes useful after scope matches.
Treat Memberships as Context, Not Proof
Industry groups, trade directories, and sustainability programs can show participation and professional interest. They do not prove that a company can execute your specific project. Timber Framers Guild membership is open to individuals and businesses interested in timber framing, which makes the Guild a valuable professional community, not a stand-alone certification of project capability.
Give more weight to comparable projects, qualified people, current insurance, sound engineering, clear contracts, and references who will discuss the hard parts of the project.
Call References With Better Questions
Do not ask only whether the owner liked the finished building. Ask whether the preliminary range resembled the final timber scope, whether exclusions were clear, and whether the company responded when drawings or site conditions changed.
Ask whether the frame arrived complete and organized, whether site requirements were communicated early, how unsuitable or damaged material was handled, whether the raising plan held, and whether the owner would hire the same team again.
Request references from projects that resemble yours. The closest match will tell you more than the most impressive photograph.
Look for Straight Answers About Limitations
A trustworthy builder should tell you when another company, material, or team structure makes more sense. It should explain which services it does not provide, which jurisdictions require outside professionals, which site conditions increase cost, and when reclaimed material will restrict the design.
It should also say when new timber is the better structural choice, what cannot change after fabrication begins, and which schedule assumptions depend on the owner or general contractor. A company that says yes to every request before reviewing the plans, site, engineering, and budget is not reducing risk. It is postponing the hard conversation.
A Practical Shortlist
Before requesting a final proposal, confirm that each company can provide the following:
• Comparable completed projects and references you may contact.
• A written explanation of the design and engineering process.
• A clear distinction between frame-only, raising, enclosure, and broader construction.
• A real reclaimed timber evaluation process when historic material is involved.
• Proof of insurance and a realistic fabrication and mobilization schedule.
• A written process for site readiness, changes, repairs, and field corrections.
The right builder should help you understand the frame, site, team, budget, and stopping point before the crane arrives. Three Ten Timber can lead the timber scope or partner with architects and general contractors already guiding the larger build. Start a project conversation when you are ready to compare your goals against a buildable plan.
Frequently Asked Questions
What is the most important question to ask a timber frame builder?
Ask exactly what the company controls from design through raising. The answer should identify who designs, engineers, fabricates, ships, installs, and accepts responsibility when a detail changes or a timber does not fit.
Should I hire the timber specialist before the architect?
Either sequence can succeed, but early timber involvement helps establish realistic spans, material availability, frame geometry, site logistics, and budget before the architecture becomes difficult to change.
Is the lowest timber frame bid usually the best value?
No. A low bid may exclude engineering, restoration, freight, raising, equipment, or enclosure. Compare the same stopping point before comparing totals.
How do I verify reclaimed timber experience?
Ask to see source structures, inventories, repair details, shop work, and completed reclaimed projects. The builder should explain how it evaluates metal, rot, insects, checks, old joinery, dimensions, and structural suitability.


