
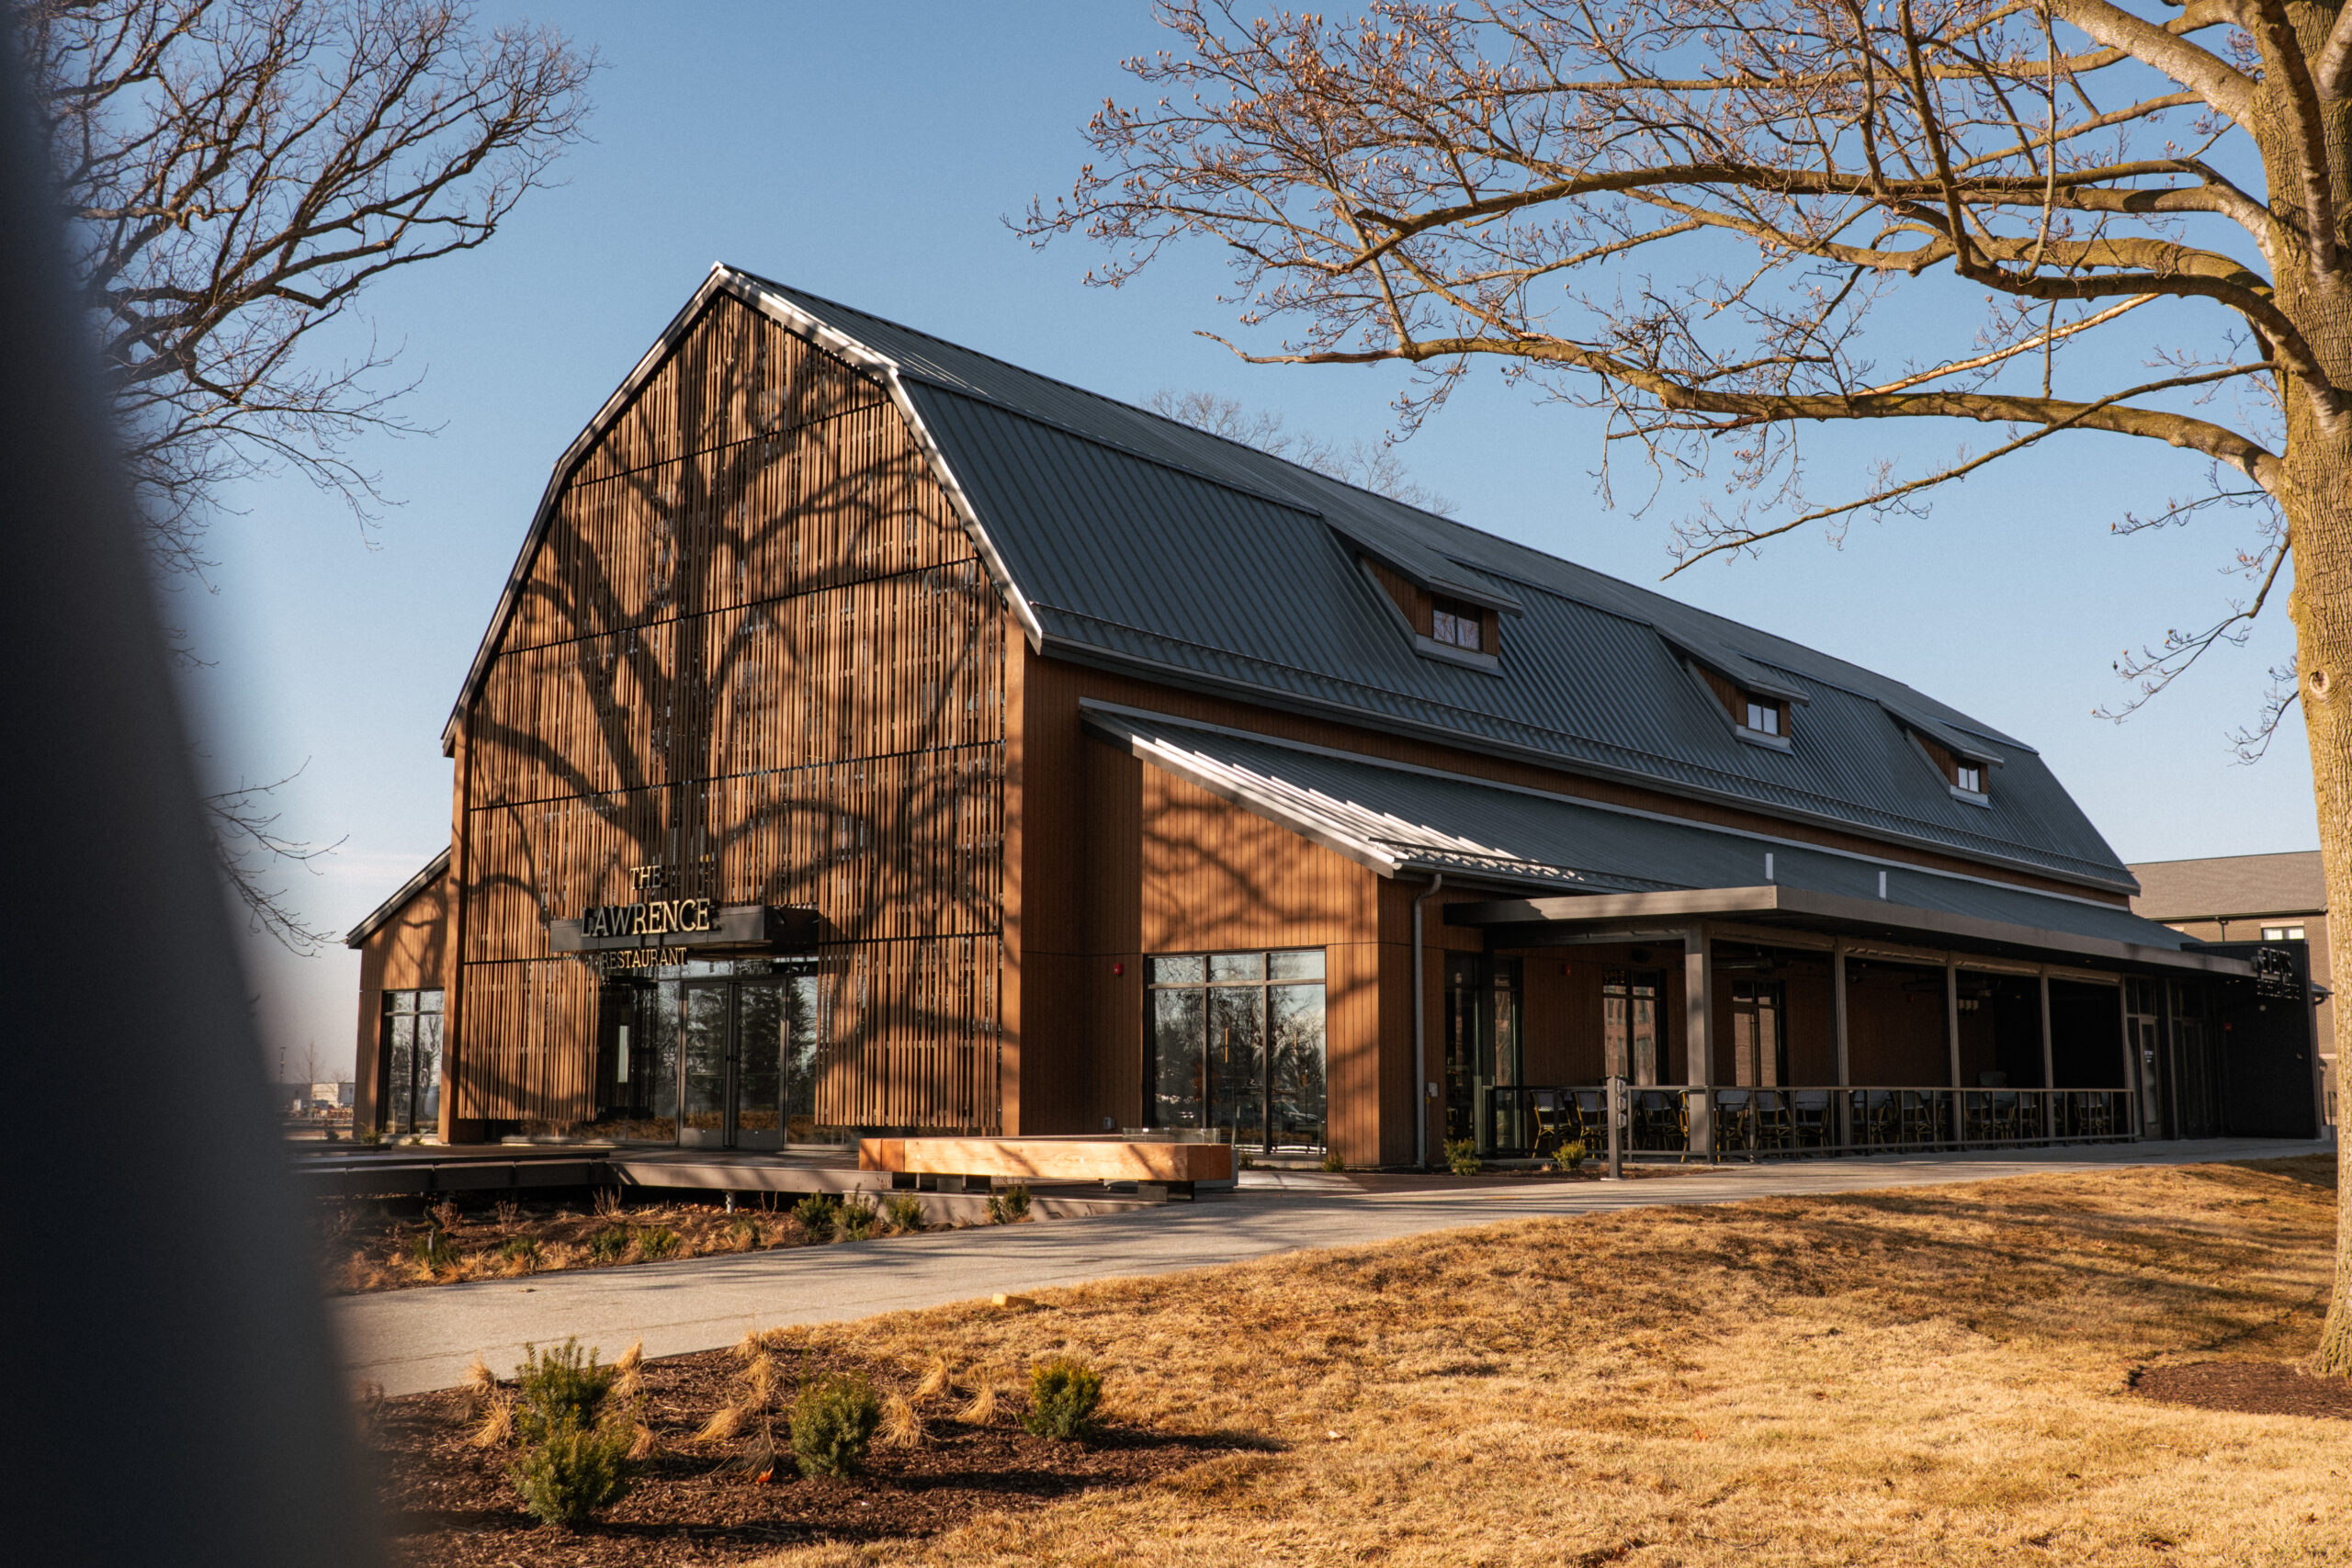
One of the first things most people considering a project like this want to know is, “What’s it going to cost me?” The problem is that the answer will vary greatly depending on who you ask.
An architect will likely base the answer on budgets from previous projects which may or may not have included timber framing. A general contractor may give you a square-foot estimate with several unknown assumptions baked into it. A timber frame company can provide accurate numbers for its own scope, but that scope represents only a portion of everything required to complete the build.
Even within the scope of the timber frame company, a question like this can cause confusion. For example, let’s say you want to know what it would cost to build a 1,500-square-foot reclaimed timber frame. The answer could vary by tens of thousands of dollars depending on what you are looking for.
Do you want to find a 1,500-square-foot antique barn and keep it as original as possible, making only the necessary repairs? If so, what type of beams and posts does it have? What species are they? Are they hand-hewn or rough-sawn? An answer to any one of those questions will swing the price dramatically one way or another.
Or maybe you want a custom 1,500-square-foot timber frame with a full timber roof system using trusses and purlins or common rafters, all built around a modern design. Now you may have tripled the amount of material and labor required for the timber frame, so the price rises accordingly compared to the more basic antique barn frame. See the problem?
Perhaps the most useful answer to the question, “how much will my reclaimed timber frame project cost” is giving you a clear picture of the layers that make up the project, which layers a timber frame company like Three Ten Timber can carry and how those effects cost, and which layers remain with the architect, engineer, general contractor, and finish trades.
Current Price Planning, Updated for 2026-2027
Pricing note: These ranges reflect recent Three Ten Timber proposals, current reclaimed timber frame inventory, and material pricing available in 2026. They are intended for 2026-2027 planning. They are not quotes or guaranteed prices. Material availability, engineering, freight, site conditions, schedule, and the final contracted scope can change the investment.
Let’s start with what we know best, the timber frame portion of your budget.
Original, Modified, and Custom Frames Do Not Price the Same
Original reclaimed timber frame (the most cost effective option)
An original reclaimed frame stays close to its historic bent and bay layout. The new building floor plan adapts to the existing post and beam layout in the timber frame. This usually requires the least new joinery and offers the strongest material value, but it also limits room dimensions, openings, footprint flexibility and other custom options. You can view our original reclaimed timber frame inventory HERE. These timber frames range in price from $120,000 – $260,000 depending on size, rarity of the frame, species and milling of timbers. That price range reflects the cost of the original timber frame deconstructed, fully restored and ready to ship.
Modified reclaimed timber frame (less expensive than custom in most cases)
A modified frame begins with one historic timber frame structure, then changes it to fit a new use or fixed plan. Shortened bays, altered wall heights, new lofts, steel integration, larger openings, or replacement members add design, engineering, and shop labor. With this option, you pay the full cost of the original historic timber frame, plus the material and labor required to modify it, even if the finished frame is smaller than the original. Simple changes, such as adding a post or adjusting a beam height, may cost only a few thousand dollars. Major modifications, such as changing the footprint, adding a loft or wings, or altering the roofline or pitch, can add tens of thousands of dollars to the cost of the original frame.
Custom reclaimed timber frame (our most premium option)
A custom reclaimed frame starts with the design of your choice. Our team then sources individual reclaimed or select timbers and cuts the new frame to match the exact timber frame design we came up with together through our timber frame design service. This path provides the greatest design freedom and usually requires the most sorting, material assignment, and new joinery. A custom reclaimed timber frame typically costs at least 50% more than a comparable original historic frame. For example, if an original barn frame costs $150,000, recreating a similar frame as a custom design would start around $225,000. The final price could be higher depending on the design, amount of material, timber sizes, and joinery required. The reason so many of our clients choose this option (it’s our most popular option) is because of the design flexibility it gives to create what you want out of historic posts and beams.
These prices still do not represent the cost of a finished home or tell the full story of reclaimed timber frame pricing, but hopefully the picture is becoming clearer.
How Timber Species and Milling Can Affect Your Budget
Now that you understand the difference between the three timber frame options we offer, let’s discuss the actual components within those timber frames, the posts and beams. We’ve spent most of this blog post discussing reclaimed timber frames, but most timber frames today are actually made with wood that is being harvested today.
New Sawn Timber Frames – A new-sawn timber frame is a mortise-and-tenon structure built with posts and beams milled from recently harvested logs. We offer three wood species: Eastern white pine starting around $2.00 per board foot, Douglas fir starting around $4.50 per board foot, and white oak starting around $5.50 per board foot. A board foot measures lumber by volume and is equal to a piece of wood 12 inches wide, 12 inches long, and 1 inch thick. Actual pricing will vary based on the sizes and lengths required, but these starting prices show the general cost difference between each species.
We also offer two milling options: rough-sawn and S4S. Rough-sawn timbers retain the texture and saw marks created during milling, while S4S, which stands for “surfaced on four sides,” produces smoother, straighter, and more uniform timbers. Choosing S4S typically adds about $1.50 per board foot to the price of whichever species you select.
Reclaimed Timber Frames – A reclaimed timber frame is built from posts and beams salvaged from historic barns and other structures. Our standard species options are mixed species or mixed oak. Common reclaimed species include white oak, red oak, poplar, hickory, hemlock, white pine, Douglas fir, and yellow pine. We typically recommend a mixed-species package because sourcing enough reclaimed timbers of one species, in the correct sizes and lengths, can extend the timeline beyond what most homeowners want to wait. Most customers choose reclaimed timber for its character and aged color rather than a particular species. After decades of exposure and oxidation, many species develop similar warm-brown or weathered-gray tones that blend well within the same frame.
We offer hand-hewn and rough-sawn reclaimed timbers. Hand-hewn timbers show the axe marks left by the original craftsmen and start around $10.00 per board foot. Rough-sawn timbers show the straighter saw marks left by historic milling equipment and start around $8.00 per board foot. Choosing mixed oak will increase the price. Specifying white oak exclusively will cost even more and require significantly more sourcing time.
One final note when comparing reclaimed and new-sawn timber frames: new-sawn material costs less, and it also requires less labor to fabricate. Reclaimed timbers are more challenging to work with because they are rarely straight, square, or consistent in size. They require different layout and joinery techniques to account for those irregularities. As a result, expect fabrication labor for a reclaimed timber frame to cost at least 30% more than labor for a comparable new-sawn frame.
When a Historic Frame Price Seems Too Good to Be True
Some reclaimed timber frame companies offer original historic frames, including necessary timber replacements, for far less than we sell comparable frames. When the price difference is substantial, there is usually a reason.
In many cases, these companies sell frames to specialists like Three Ten Timber because the frame still requires extensive evaluation, repair, replacement material, and new joinery before it can be raised. What looks like a finished frame package may be closer to raw inventory that still needs a skilled timber frame company to make it usable.
Buying a historic timber frame directly from a barn owner is another step down in the process. The purchase price may appear even lower, but it usually covers only the structure as it stands. It does not include professional dismantling, careful labeling, loading, replacement timbers, repairs, new joinery, or preparation for raising. Without an experienced crew taking it down, timbers and original joinery can also be damaged or poorly documented, creating more work and expense later.
A barn bought directly from the owner may still be a good opportunity, but its purchase price should not be compared with the price of a restored frame that is ready to raise. You are buying the raw structure and taking responsibility for nearly every step that follows.
With a restored historic frame, the cost is often split roughly 50/50 between the original frame cost and the labor required to restore it. Someone may think they found a great deal on a $50,000 frame without realizing it could require another $50,000 in labor before it is ready to raise.
That work will include a thorough inspection, proper labeling, cleaning, treating the timbers for insects, hidden-metal removal, repairs to damaged timbers, replacement of missing members, shop drawings, new joinery, and preparation for raising. The frame may also contain deteriorated post bottoms, missing braces, undocumented alterations, or timbers that cannot be reused.
A low purchase price does not always mean a lower final cost. Any work excluded from the package still needs to happen before the frame can be raised, and someone will have to pay for it. If an original historic frame, complete with repairs and replacement timbers, is priced far below comparable frames, ask exactly what has been inspected, repaired, replaced, and prepared. If the price seems too good to be true, it probably is.
What Shipping and Timber Frame Assembly Add
You aren’t done with the timber frame portion of the build once it’s completely fabricated. The frame still needs to be shipped to the job site and assembled by professionals. We assemble almost every frame we fabricate.
A full-size semi-truck can typically carry between 10,000 and 12,500 board feet of timber. That is usually enough capacity for one mid-sized original historic timber frame without additional material. Larger frames, added roof systems, custom timber frames, or other material may require additional trucks.
Shipping rates vary by region. West of the Mississippi River, freight averages around $3.50 per mile. East of the Mississippi and north of Tennessee, it averages closer to $5.20 per mile. In the Southeast, south of Tennessee, it averages around $4.20 per mile. These rates provide a useful starting point, but fuel costs, permits, ferry routes, long members, difficult access, and special handling can change the final price. They also do not include the labor or equipment required to load and unload the frame.
The main factor affecting assembly cost is the time and crew size required to raise the structure. For a straightforward original historic timber frame, we typically allow five to ten days for assembly. This scope generally costs between $80,000 and $120,000. More complex custom frames require larger crews, additional rigging, field fitting, and more time on site. We have charged more than $250,000 to assemble complex custom structures.
These assembly prices cover the timber frame assembly itself. They do not include the installation of other building materials or additional construction services. Cranes, telehandlers, lifts, travel, lodging, and other site-related expenses will be included in the proposal.
The most expensive raising day usually starts before the crane arrives. An unverified foundation, poor access, wet staging area, missing hardware, or incomplete drawings can turn a focused raise into crew downtime and equipment standby. A clear pre-mobilization plan protects the budget better than a low labor rate.
The Cost of Enclosing a Timber Frame
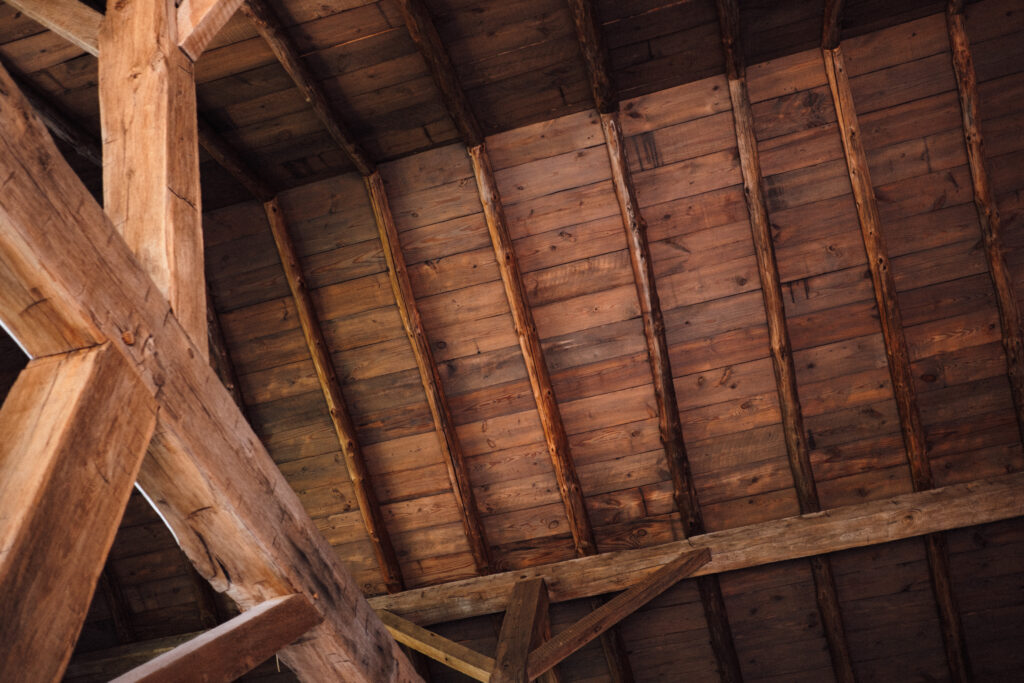
A timber frame creates the home’s primary structure, but it does not create insulated walls or a finished roof. Once the frame is raised, it must be enclosed with a wall and roof system that provides insulation, weather protection, and surfaces for exterior and interior finishes.
There are several ways to enclose a timber frame, but structural insulated panels, commonly called SIPs, are often the most efficient. SIPs consist of a rigid foam insulation core bonded between two structural sheets, typically oriented strand board, or OSB. The panels are manufactured in large sections and installed around the outside of the timber frame, creating the walls and roof while allowing the timbers to remain exposed inside the home.
SIPs can reduce the amount of conventional framing required and create a tight, well-insulated building envelope. However, the material and installation represent a major part of the project budget. The package will include engineered panel drawings, wall and roof panels, splines, fasteners, sealants, roof overhang framing, equipment, and the labor required to install everything correctly.
For example, we recently estimated a custom timber frame and its assembly at roughly $400,000. The SIP material package and installation added approximately $300,000, or about 75% of the timber frame and assembly cost. That ratio will not apply to every project, but it shows why the cost does not stop once the frame is standing.
After the SIPs are installed, the home still needs windows, exterior doors, flashing, siding, roofing, trim, and other work required to reach a weatherproof exterior. This is why a timber frame price alone does not represent the structural shell or the cost of a finished home.
The Fastest Way to Understand Your Timber Frame Home Budget
The clearest way to understand a timber frame home budget is to divide the project into six major scopes: pre-construction, site preparation and foundation, timber frame fabrication, timber frame assembly, enclosure, and mechanical systems and interior finishes. Each scope has its own costs, contractors, and unknowns. Together, they form the cost of the complete home.
Pre-construction includes timber frame design, architectural plans, structural engineering, surveys, permitting, and the other planning required before construction begins. We enter projects at several different stages. Some clients come to us with an idea and a rough budget. We begin by designing the timber frame, then the architect and engineer develop the remaining plans around it. Other clients already have an architect and preliminary plans that need to be converted into a working timber frame design. Some come to us with a nearly complete plan set and ask us to price the timber frame shown. No single starting point works for every project, but the timber frame company, architect, engineer, and general contractor need to coordinate early.
Site preparation, foundation, and utilities form the second budget. This includes clearing, excavation, grading, site access, drainage, foundation work, septic or sewer, well or water service, electrical service, and other site-specific costs. These numbers depend heavily on the property and should come from local contractors who understand the soil, codes, labor market, and site conditions.
Timber frame fabrication covers the material and shop labor required to prepare the structure. For an original historic frame, this may include the frame itself, cleaning, repairs, replacement timbers, and modifications. For a custom frame, it includes sourcing the timbers and cutting all new joinery. This number does not usually include shipping or raising the frame on site.
Timber frame assembly covers freight, unloading, equipment, travel, lodging, crew labor, rigging, temporary bracing, and the work required to raise the frame. Keeping fabrication and assembly separate makes it easier to see what the frame costs in the shop and what it costs to place it on the foundation.
The enclosure budget covers everything required to surround the timber frame with insulated walls and a roof. This often begins with a SIP package, but it may also use conventional framing or another high-performance wall and roof system. It may also include roofing, windows, exterior doors, flashing, siding, and trim. The enclosure can cost nearly as much as the timber frame and assembly, and sometimes more.
The final budget covers mechanical systems and interior completion. This includes plumbing, electrical, heating and cooling, insulation not included with the enclosure, drywall, flooring, cabinetry, interior doors, trim, fixtures, appliances, painting, and other finishes. This scope varies widely because the owner’s selections have a major effect on the final cost.
To provide useful early numbers, the timber frame company, architect, and general contractor will need some basic project information. The owner should provide the project location, approximate square footage, number of stories, room list, preferred style, desired timber type, basic sketches or inspiration photos, finish level, timeline, and total project budget. Any available survey, site information, or preliminary plans will make the numbers more reliable. This gives everyone a common starting point and reduces the number of assumptions built into the early budget.
Start by asking the timber frame company for rough numbers for fabrication, assembly, and enclosure. Ask whether they can enclose the frame themselves, as Three Ten Timber does. Enclosing a timber frame is a specialty service that requires an understanding of how the wall and roof systems connect to the timber structure, particularly when using SIPs. When possible, get the enclosure budget from the company designing and raising the frame rather than treating it as a separate conventional framing scope.
Have a local general contractor estimate the site work, foundation, utilities, mechanical systems, and interior finishes. Add architectural and engineering fees, then carry a contingency for costs that cannot be confirmed until the plans develop.
This approach will not produce a final contract price on day one, but it will reveal the major costs before too much money is spent on design. As the plans develop, allowances can be replaced with estimates, and estimates can be replaced with proposals. That is how a rough project idea becomes a complete budget you can move forward with confidently.
Two Anonymous Examples Show How Scope Changes the Number
A custom 1,800-square-foot ranch
One recent estimate was for a custom 1,800-square-foot rough-sawn Douglas fir timber frame. The timber frame, fabrication, shipping, assembly, and selected reclaimed materials came to roughly $210,000 before the SIP package was finished.
The SIP numbers are still being developed, but based on similar projects, we expect the material and installation to add roughly $160,000 to $200,000. That would put our overall scope somewhere around $370,000 to $410,000. This is still an early budget, not a final proposal, but it gives the owner a realistic number to plan around.
A 4,400-square-foot custom Douglas fir timber frame
Another recent estimate was for a 4,400-square-foot custom rough-sawn Douglas fir timber frame. The frame fabrication came to roughly $345,000. Shipping, raising, equipment, and other logistics added about $168,000. The SIP package and installation added another $301,000, while the roofing added roughly $137,000. Altogether, our scope came to about $951,000.
That is a major difference, but the second project also includes much more. It uses around 34,000 board feet of Douglas fir, requires three truckloads, a larger crew, more equipment, a complete SIP package, and roofing.
This is why square footage only tells part of the story. The amount of timber, frame complexity, species, shipping, assembly, SIPs, roofing, and everything else included can change the price by hundreds of thousands of dollars.
Where to Save Without Weakening the Project
The biggest savings come from decisions that reduce the amount of timber and labor required. An original historic frame rebuilt close to its original layout will cost less than heavily modifying that frame or recreating it as a custom design. A partial timber frame, with timber concentrated in the great room and other prominent spaces, can cost far less than carrying the frame throughout the entire home. New-sawn timber also costs less than reclaimed, and rough-sawn timber costs less than hand-hewn or S4S. If reclaimed timber is important, choosing mixed species instead of requiring only white oak can reduce both the price and sourcing time.
The wrong savings come from buying a cheap frame that still needs extensive restoration, hiring a conventional crew that does not understand timber frame assembly or enclosure, or leaving major costs such as shipping, equipment, SIPs, and roofing out of the early budget. Those choices may lower the first number you see, but they usually do not lower the final cost.
How to Get a Useful Preliminary Range
A timber frame company can give you a better early range when you provide the property location, desired size and use, reference plans or images, preferred frame path, site photographs, access information, target schedule, and a realistic total budget. State whether you need the frame only, a raised frame, a weatherproof exterior, or broader specialty construction.
The purpose of a preliminary range is not to promise the final number. It is to test whether the building, site, material, and scope belong in the same financial plan before you spend heavily on design.
Review completed Three Ten Timber projects, explore reclaimed material options, or submit a project inquiry when you are ready for a planning range built around your actual property and desired stopping point.
Start With a Rough Budget
You do not need finished plans to begin the conversation. Whether you have an idea, a few inspiration photos, preliminary architectural drawings, or a complete plan set, reach out to Three Ten Timber or another experienced timber frame company and ask for a rough budget.
Starting early will help you understand the likely cost of the frame, fabrication, shipping, assembly, and enclosure before the design moves too far. The numbers will change as the plans develop, but a realistic early range can keep the project, design, and budget moving in the same direction.
If you are considering a reclaimed or new-sawn timber frame, submit a project inquiry and tell us where you are in the process. We will help you identify what information is available, what is still needed, and the next step toward building a useful project budget.
Frequently Asked Questions
How much does a reclaimed timber frame home cost?
An original historic timber frame that has been dismantled, restored, and prepared for shipping typically costs between $120,000 and $300,000. That does not include shipping, assembly, enclosure, foundation work, mechanical systems, or interior finishes. A modified or custom reclaimed frame will cost more because it requires additional material, design, engineering, and shop labor.
Can I get a rough budget before I have finished plans?
Yes. To provide a useful early range, we need the project location, approximate square footage, number of stories, basic room layout, reference images, preferred timber type, desired finish level, and an honest overall budget. A survey, site photographs, sketches, or preliminary plans will make that range more reliable. The goal is not to arrive at a final price immediately. It is to determine whether the frame, enclosure, site, and overall home fit within the same budget before spending heavily on design.
What should an original historic frame price include?
A restored historic frame price should include more than a pile of salvaged timbers. It should clearly explain whether the frame has been professionally dismantled, labeled, inspected, cleaned, treated for insects, repaired, and fitted with any necessary replacement members. It should also explain whether shop drawings, new joinery, pegs, loading, and preparation for raising are included. If those items are missing, the lower price may simply represent work that still needs to be completed.
Is an original historic frame always the least expensive option?
It is usually the most cost-effective reclaimed option when the new home can follow the frame’s original footprint, bent spacing, wall heights, and roofline. The more the frame needs to be shortened, widened, raised, or reconfigured, the more its cost moves toward that of a custom frame. A heavily modified historic frame can lose much of the price advantage that made it attractive in the first place.
How much more does reclaimed timber cost than new-sawn timber?
The material costs more, but the labor difference also matters. Reclaimed timbers are rarely straight, square, or consistent in size, so laying out and cutting the joinery takes more time. We generally expect reclaimed fabrication labor to cost at least 30% more than comparable new-sawn fabrication. A custom reclaimed frame will typically cost at least 50% more than a comparable original historic frame.
Does the timber frame price include shipping and assembly?
Not unless the proposal specifically includes them. One full-size semi can usually carry 10,000 to 12,500 board feet, which is enough for many mid-sized original frames. A straightforward historic frame typically takes five to ten days to assemble and can add roughly $80,000 to $120,000. Larger or more complex custom frames may require several trucks, a larger crew, cranes, lifts, additional rigging, and much more time on site.
Does the timber frame price include SIPs or an enclosure?
Usually not. The timber frame provides the main structure, but it still needs insulated walls and a roof around it. SIPs are often the most efficient way to enclose the frame while leaving the timbers exposed inside. The SIP material and installation can add hundreds of thousands of dollars depending on the size and complexity of the home. Ask the timber frame company whether it can also enclose the structure. This is specialty work that requires experience connecting the wall and roof systems to the timber frame.
Who should help establish the complete home budget?
The timber frame company should provide early numbers for fabrication, shipping, assembly, and enclosure when it performs that work. A local general contractor should estimate site preparation, foundation, utilities, mechanical systems, and interior finishes. The architect and engineer should estimate their fees and help confirm that the design fits the budget. Bringing these parties together early gives you a much clearer picture than relying on one square-foot number from a single company.
What are the best ways to reduce the timber frame budget?
The largest savings come from reducing material and fabrication labor. Rebuilding an original frame close to its historic layout costs less than heavily modifying it. Using timber only in the main living areas costs less than carrying a full frame throughout the home. New-sawn timber costs less than reclaimed, and rough-sawn timber costs less than hand-hewn or S4S. If you want reclaimed timber, allowing mixed species will also cost less and take less time to source than requiring only white oak.


